When a Palm Beach Master Bath Needs a Flush Threshold
A master bathroom remodel in Palm Beach usually starts with light. Long walls of glass, pale stone floors, and that hazy coastal sky just outside the windows. Then your eye hits a chunky 4-inch shower curb cutting across the room and everything stops. The flow breaks right where you want it to feel most calm and effortless.
That is often the moment the question comes up: keep a traditional step into the shower or commit to a true zero-entry, where the bathroom floor and shower floor meet in a clean, flush line. It sounds simple, but it is both a design choice and a technical commitment. In our coastal homes and condos, it is shaped by concrete slabs, HOA rules, building inspectors, and how long you plan to stay in the space. For us, zero-entry is less about chasing a spa trend and more about clean lines, safety, aging in place, and the realities of building in South Florida.
Why Zero Entry Fits Palm Beach Architecture And Light
Palm Beach architecture already leans toward simple planes and soft light. A flush shower threshold works quietly inside that story.
In a Mediterranean Revival home, you might have plaster walls, patterned tile, and a carved stone vanity. Bringing the bathroom floor straight into a mosaic or honed marble shower keeps all those details connected instead of chopped into zones. In a Bermuda style house with painted floors and white oak cabinetry, a level transition makes the room feel long and low, not busy.
We see the same thing in coastal modern condos. Full-height glass, pale porcelain, and minimal trim pair naturally with:
- One continuous limestone or terrazzo look across the room
- A shower floor that is the same material, just sloped slightly to a hidden drain
- Simple glass panels instead of heavy framed doors
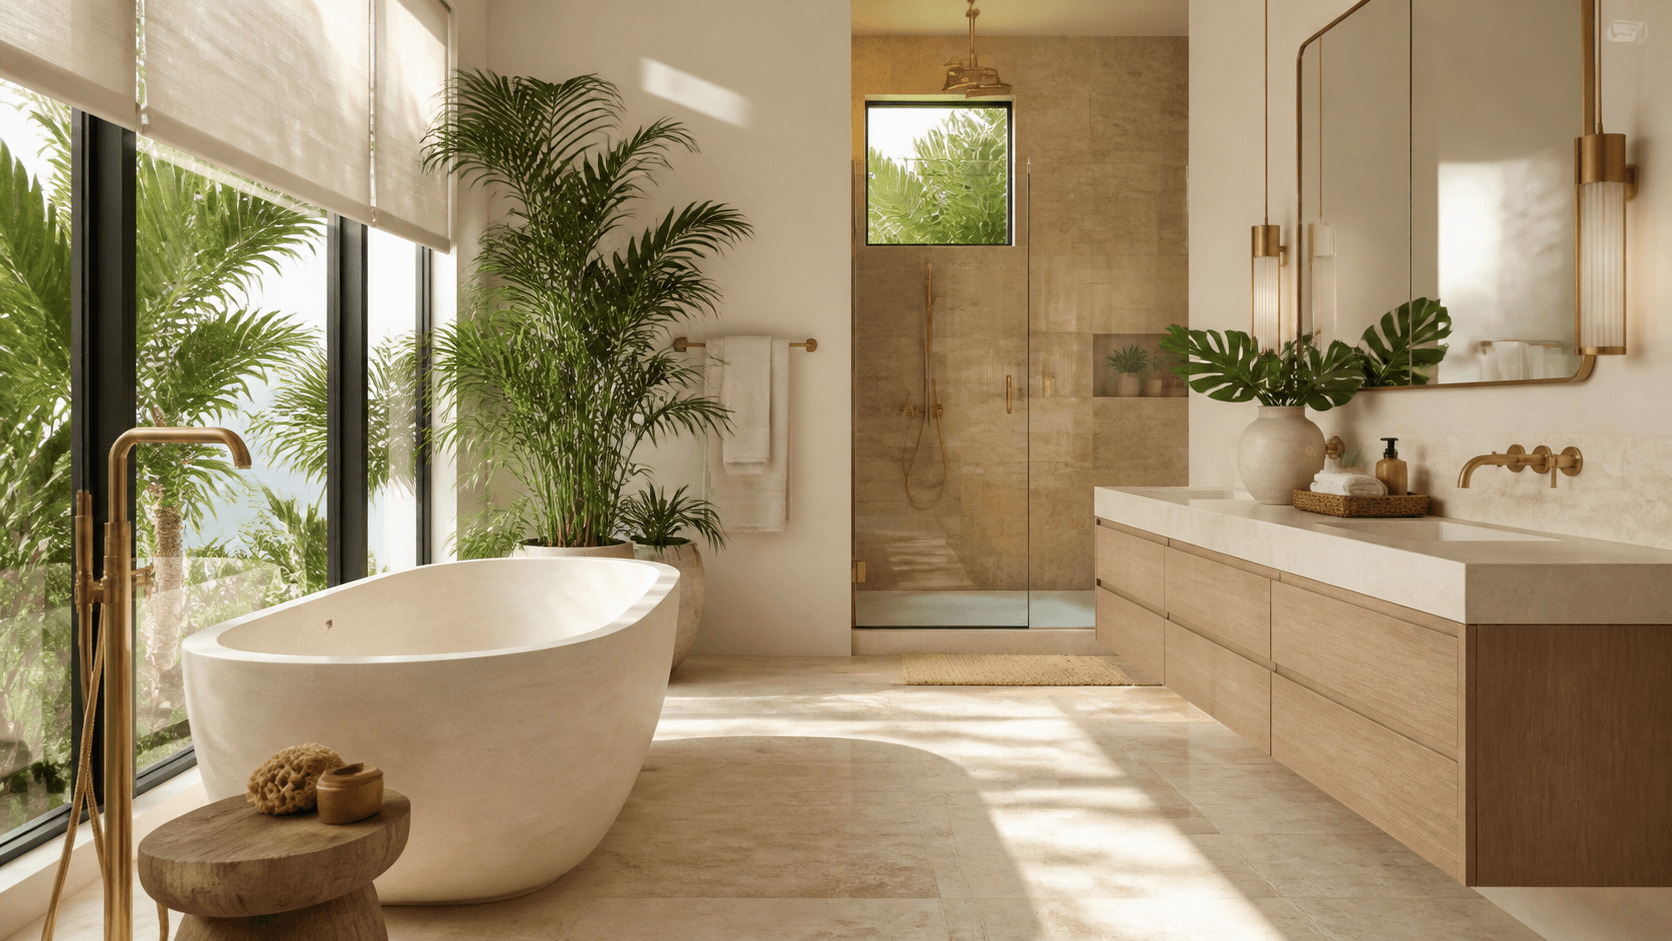
The strong ocean and Intracoastal light also plays a role. Midday sun comes in, hits the floor, and exaggerates any step or change in plane. A level, seamless surface reads calmer in that light. Your eye tracks the full length of the marble or porcelain instead of jumping at a curb shadow near the shower.
For seasonal owners, there is another layer. When you come back for the fall and winter months, a zero-entry shower feels current and intentional, not like a medical add-on. That matters in a high expectation market where future buyers often assume a master bathroom remodel in Palm Beach will feel both accessible and refined.
Technical Realities Under The Tile
Under all that stone or porcelain, the work is not simple. Most Palm Beach master bathrooms sit on a concrete slab or inside a concrete-framed condo. To create a true zero-entry, we are usually recessing the shower area into that slab or adjusting structure around it.
On a single-family home slab, that often means:
- Carefully cutting and chipping down the shower footprint
- Checking with a structural engineer before altering anything that carries load
- Rebuilding the recessed area with the correct slope to the drain
In a condo, we are often more limited, since the structural slab belongs to the building, not the unit. That is where experience with board rules and building engineers becomes important.
Once the recess is set, the details really matter. We look closely at:
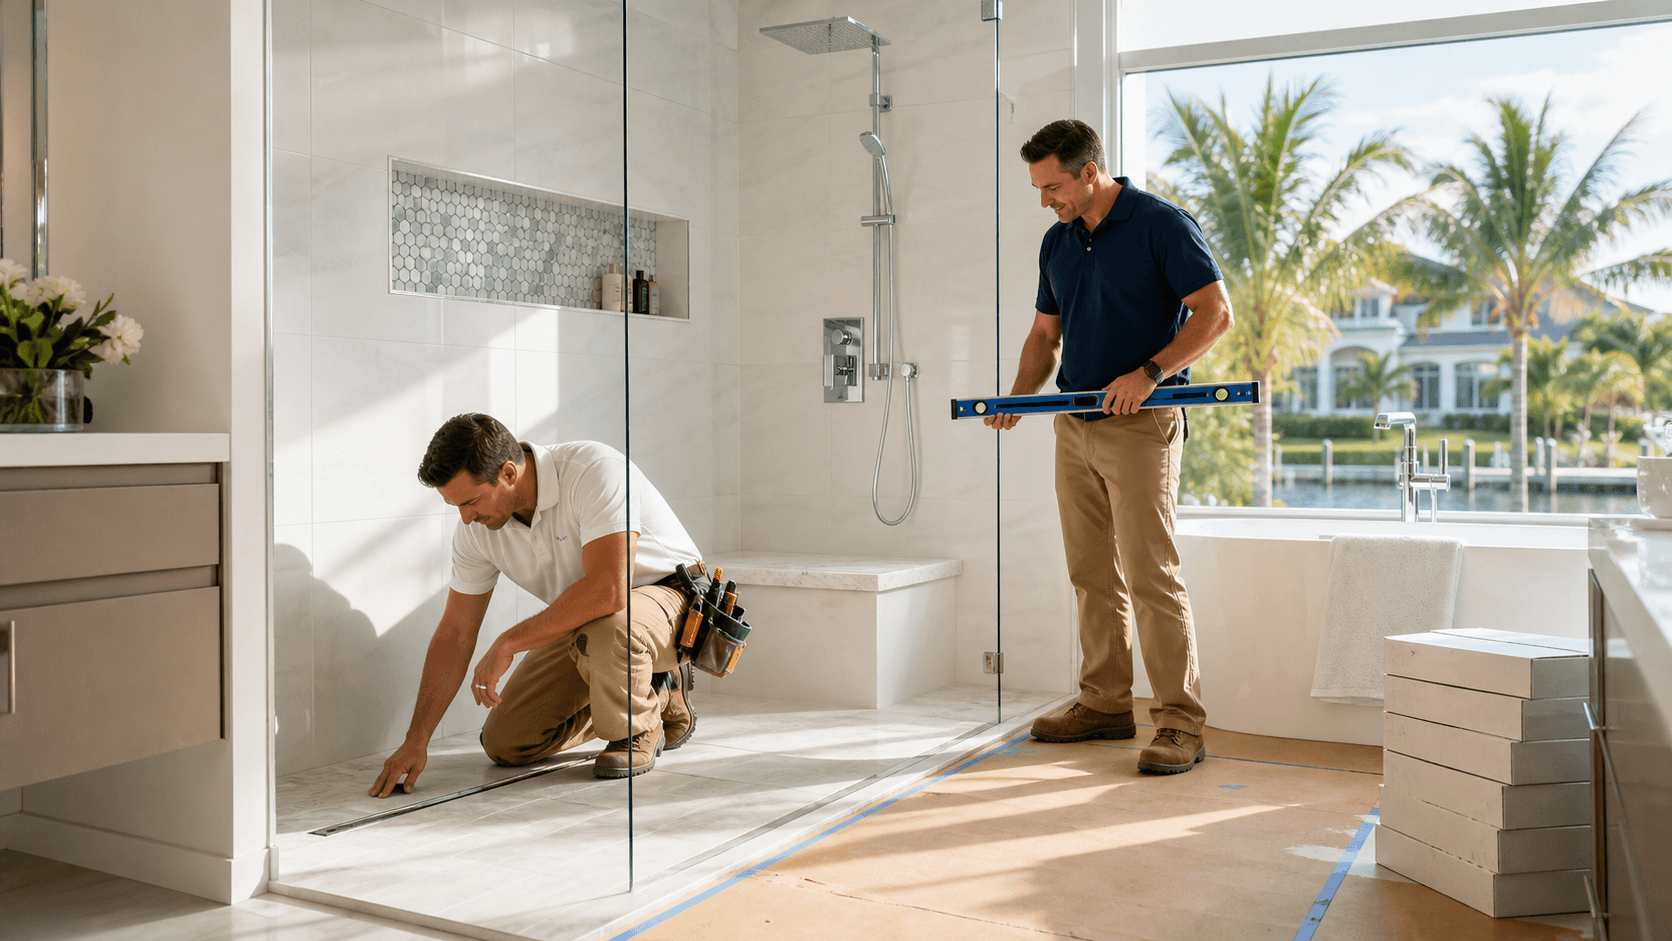
- Slope to a linear drain so water disappears quickly without a visible pitch from the main room
- Waterproofing membranes that wrap up the walls and tie into the drain body
- A continuous shower pan under stone slabs or large format porcelain, so there are no weak spots
- Glass channels at the floor that do not interrupt the waterproofing
Finishes are chosen with the same care. Stainless linear drains almost vanish when they sit tight to a wall tile. Large format porcelain that mimics limestone handles Palm Beach humidity and daily use with less worry about etching. At the room entry, a slim solid surface or stone threshold can give a crisp edge where bedroom flooring meets bathroom tile, while keeping the shower itself flush.
What you do not see is just as important. A proper master bathroom remodel in Palm Beach will include coordination with the building engineer before any slab cutting, approvals from condo management where needed, and inspections focused on pan height and water control in a flood zone. The goal is a floor that looks effortless and performs quietly for years.
Safety, Aging In Place, And Multigenerational Use
Once you remove the shower step, daily life simply gets easier. Coming in with a towel wrapped around you, carrying a basket of products, or sharing the space with a partner, you are not aiming your foot over a curb. The transition is just one more step on the same level, which feels natural when floors are a little damp in our humid climate.
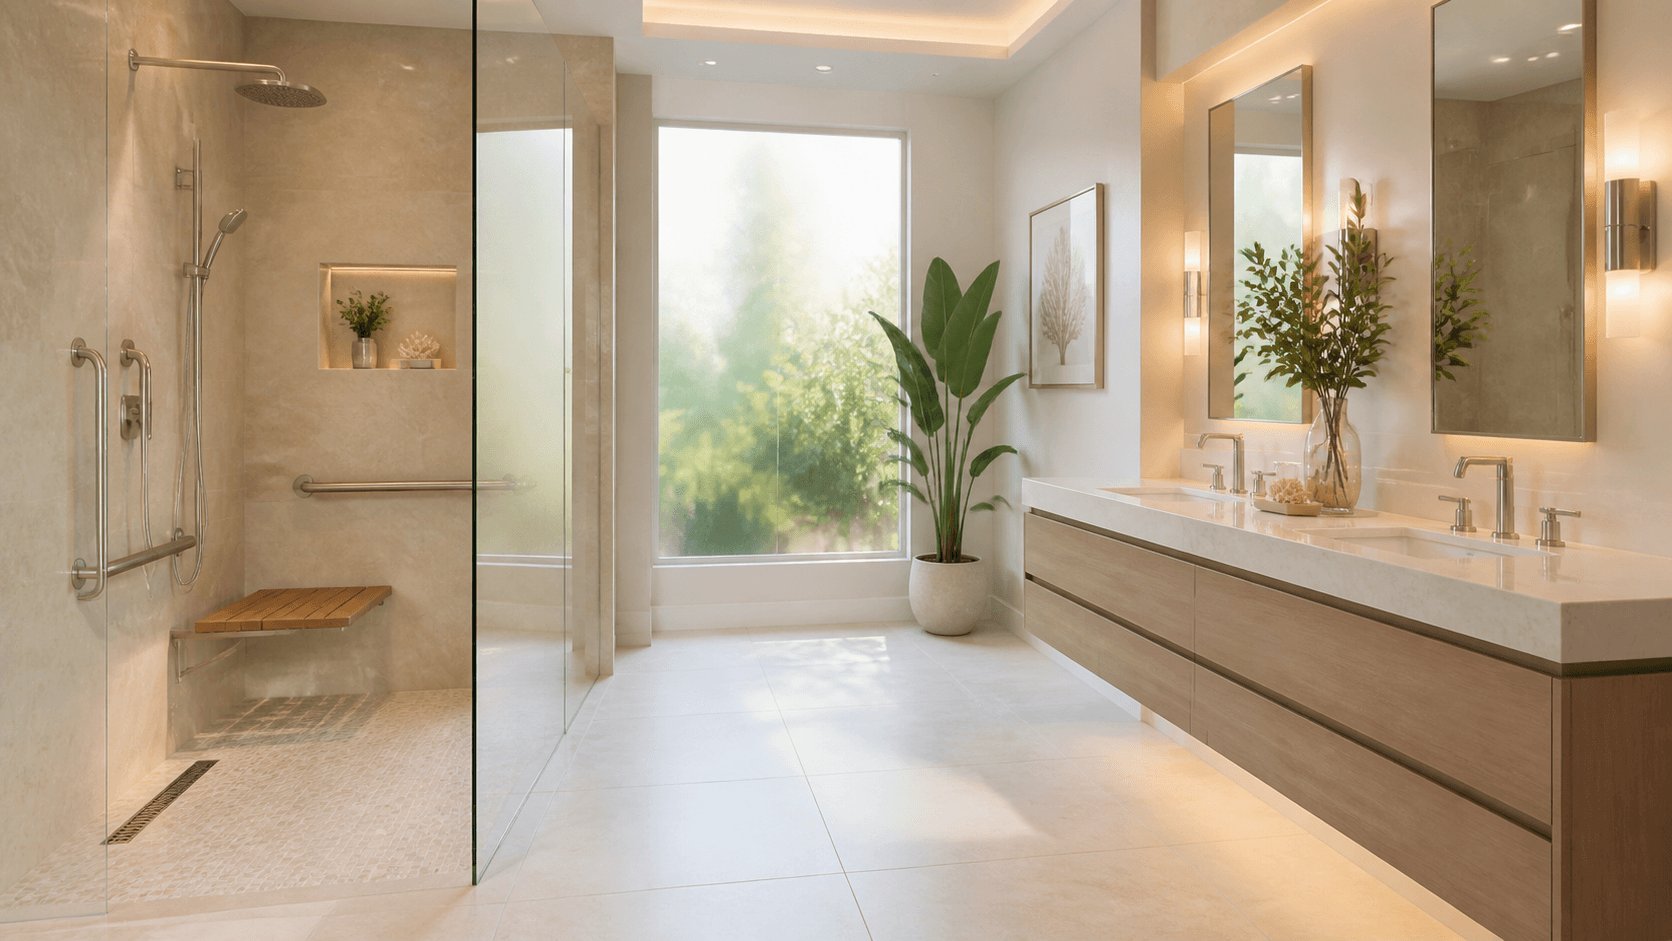
Zero-entry does not have to look clinical. Slip-resistant options can be quiet and beautiful:
- Honed mosaic marble with tight grout joints for extra grip
- Textured porcelain with a soft, stone-like finish
- Removable teak inserts over the drain area
For many homeowners, a master bathroom remodel in Palm Beach is done with the idea of staying. We like to plan for that future without calling attention to it. That often means:
- Adding wall blocking where future grab bars could go, then covering it with plaster or tile
- Widening the shower opening slightly so a walker or small chair could pass if needed
- Integrating a stone or tiled bench as part of the design, not a bolt-on seat
Because so many homes here host guests, a zero-entry shower also works well for multigenerational use. Grandparents visiting for a few weeks, adult children home with young kids after a beach day, everyone can use the same shower without adjusting or worrying about a step. It feels like part of the architecture, not an adapted space.
Working Within Condo And Coastal Constraints
Condos along the ocean and Intracoastal bring their own rules. Many master bathroom remodel projects happen in these buildings, where acoustic mats, limited floor build-up, and detailed boards shape every decision.
Typical constraints include:
- Shared plumbing stacks that limit where drains can move
- Restrictions on cutting into structural slabs
- Requirements for sound control under any hard flooring
- Limits on raising floors at balconies and exterior doors
In those conditions, a true zero-entry is not always possible, but we can often get very close. Some realistic solutions are:
- Placing a shallow linear drain along the back or side wall, which needs less recess
- Using low-profile floor build-ups that create a gentle, almost invisible pitch near the shower area
- Hiding small transitions at the bathroom door with a stone saddle, so the main room stays visually level
Coastal air and weather add another layer. Salt, humidity, and storm season push us toward marine-friendly finishes and very careful waterproofing. That means stainless and solid brass hardware where possible, and shower assemblies that protect not just your bathroom, but the neighbors below.
Planning A Zero Entry Shower In Your Next Remodel
A flush, zero-entry shower is a structural choice, not an accessory. It needs to be decided early in a master bathroom remodel in Palm Beach, before plumbing rough-in, before slab work, and before any tile orders.
If you are getting ready to plan, it helps to gather:
- HOA or condo rules for plumbing and slab work
- Any existing floor plans or past permit drawings
- Photos of adjacent rooms, including bedroom floors, closets, and balconies
We like to think beyond the single room. When the shower threshold, bedroom flooring, terrace doors, and closet entries are all considered together, the suite feels like one composition instead of a series of separate decisions.
Zero-entry should never be a default. In some historic layouts, a very minimal curb or a slim stone step may be more faithful to the original architecture. But when the structure, rules, and long-term plans all support it, a carefully detailed flush shower has a way of feeling inevitable, as if it always belonged to the Palm Beach light around it.
Transform Your Daily Routine With a Custom Master Bath
Ready to bring comfort, style, and lasting value into your home with a thoughtfully designed master bathroom remodel in Palm Beach? At H & H Signature Renovations, we listen carefully to how you live so we can create a space that feels tailored to you. Schedule a consultation today so we can walk you through options, timelines, and investment details. If you are ready to talk specifics or have questions, simply contact us and we will follow up promptly.