What Palm Beach Whole Home Renovations Really Cost
Whole home renovation in Palm Beach County is not about chasing the lowest bid. It is about bringing an older home or condo up to the standard of the neighborhood, the architecture, and the coastal climate. That means smart structural work, quiet construction, and finishes that look right next to the Intracoastal or along streets where every facade has been considered.
Think of a 1970s ranch along the water in Palm Beach Gardens or an older condo near Worth Avenue. The views are perfect, the layout is not, and nothing meets current codes. The real question is not how to "freshen it up." The real question is what it takes to rebuild it in a way that feels current, holds up to salt air and humidity, and respects the building you are living in.
Costs here rarely match national averages for remodeling. Waterfront conditions, concrete towers, higher local trade pricing, HOA and condo board rules, and stricter codes all shift the budget. When you plan a whole home renovation in Palm Beach County, you are paying for more than new tile and paint. You are paying for structure, climate performance, and coordination.
Below, the project is broken into the parts that actually drive your investment: structural work, climate and code details, kitchens and baths, condo and HOA realities, and the timing questions that matter when you live in a place with storm season and winter residents.
The Structural Reality Behind the Design Vision
On a full renovation, the drawings only work if the structure allows it. In Palm Beach County, structure usually comes first because older ranch homes often have block walls where you want open sightlines, and condos sit inside concrete shells with rules about what can move and what must stay. Before design decisions can become construction decisions, teams typically confirm slab conditions, wall behavior, and what the building will allow.
Common structural items that shape the scope include:
- Reviewing concrete slabs and tie beams before removing walls
- Cutting and patching slab-on-grade floors so plumbing lines can move
- Leveling wavy floors so large-format tile looks clean and continuous
- Adjusting roof framing for heavier concrete tiles or new flat roof build-ups
In condos, there are building rules about columns, slabs, and plumbing stacks. Moving a kitchen across the unit or combining bathrooms often becomes a puzzle of aligning the new layout with existing shared systems, slab limits, and fire separation requirements rather than simply choosing where you want fixtures to go.
In many condo renovations, the new plan has to work around:
- Shared plumbing stacks that serve units above and below
- Limitations on how much you can trench the slab
- Fire separation walls that cannot simply disappear
Permitting and engineering add another layer, especially when the renovation changes structural elements or exterior openings. Even when the design feels straightforward, structural review may be required to document how loads, openings, and attachments will perform under current standards.
Structural engineers may be involved for:
- New or enlarged window and door openings
- Removal or modification of block or bearing walls
- Changes to balconies or exterior railings
For properties east of US 1 or in flood-prone areas, there are usually more details. The new work has to match the existing envelope, respect any neighborhood or architectural review standards, and still deliver the design you want.
Climate, Codes, and the Invisible Costs of Coastal Living
Palm Beach County is hot, humid, and salty almost all year. That climate shapes product choices and long-term performance, so items that look standard on a plan are often upgraded to survive here. These decisions are less about luxury and more about durability, corrosion resistance, and keeping materials stable in a wet, sandy environment.
You often see:
- Stainless or powder-coated hardware instead of basic finishes
- Marine-grade or aluminum balcony railings where metal is exposed
- PVC or composite exterior trim rather than standard wood
- Porcelain or engineered flooring that can handle humidity and sand
Then there is code. Whole home renovation in Palm Beach County usually triggers updated requirements, especially if you are opening walls or replacing windows. That can turn what seems like a simple refresh into a compliance-driven scope that touches windows, roofs, connections, and, depending on the location, flood-related details.
Common code elements include:
- Impact-rated windows and sliding doors
- Roof assemblies with modern underlayments and fasteners
- Tie-downs, straps, and connectors at roof and wall junctions
- Flood vents or elevation-related work in some neighborhoods
Mechanical systems also change, because cooling is only part of the story in coastal Florida. A proper plan looks at comfort, humidity control, fresh air, and moisture management so the home feels consistent and finishes hold up over time.
A proper mechanical and moisture plan often includes:
- Right-sized HVAC with variable-speed air handlers
- Dedicated dehumidification to keep interiors dry and comfortable
- Fresh air strategies that work when it is hot and humid outside
- Careful vapor control in showers and exterior walls to avoid hidden moisture
These items do not show up in photos, but they protect your investment and keep the home feeling calm and solid on a wet August afternoon.
Kitchens, Baths, and the Finishes That Set the Tone
Kitchens and bathrooms set the character of the renovation and usually carry a large share of the cost. When you repeat that level of finish across the entire home or condo, the impact on the budget is clear. In Palm Beach County, these spaces also have to perform well under humidity and heavy seasonal use, so layout, ventilation, and material selection matter as much as aesthetics.
For a high-end project in Palm Beach County, you often see:
- Custom millwork sized to fit concrete or block walls
- Panel-ready refrigeration that blends into cabinetry
- Built-in appliances like coffee systems or steam ovens
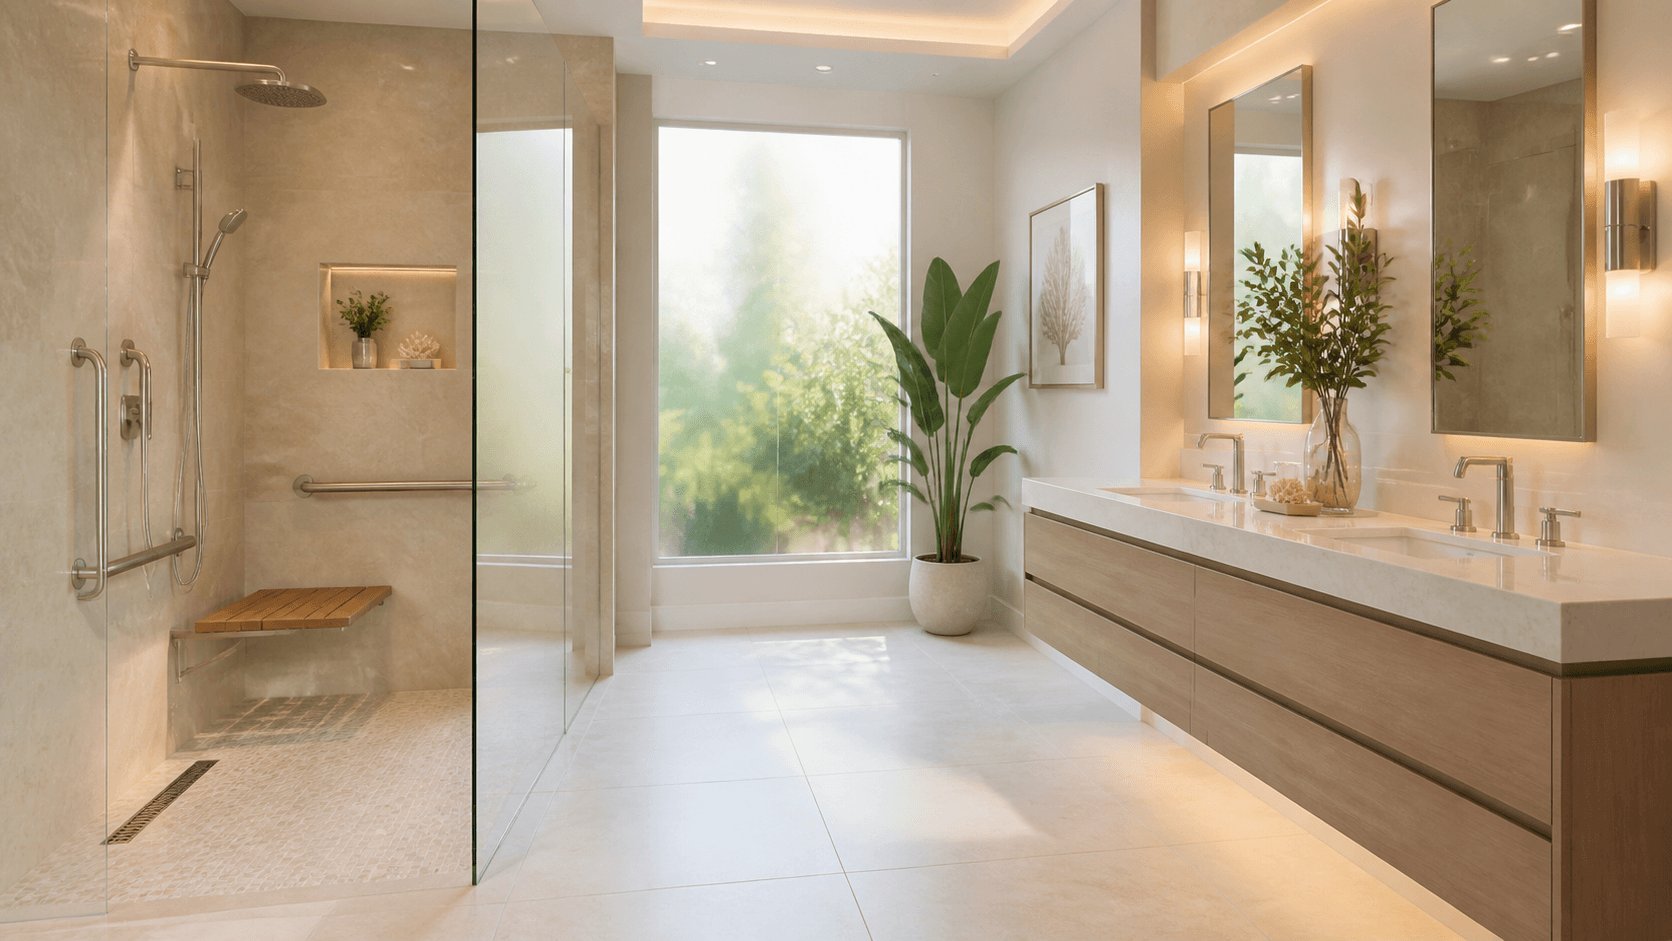
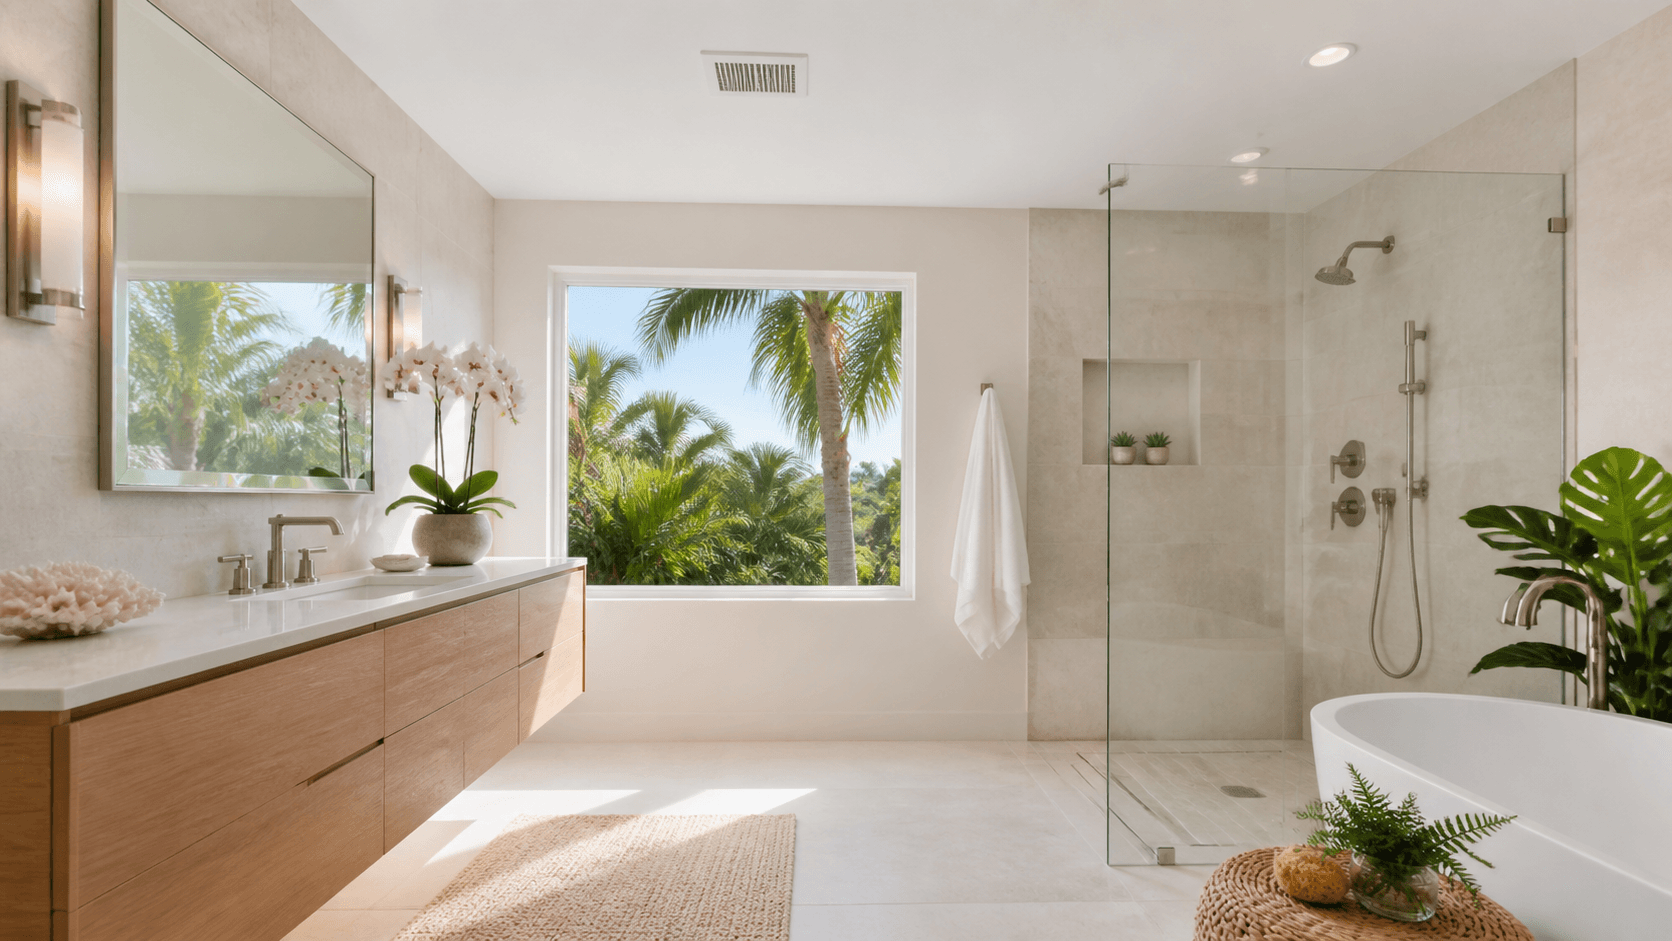
- Custom vanities that float off fully tiled walls
Finishes drive the look and the spend. Many clients prefer stone, slab, and large-format surfaces that feel clean and coastal, paired with fixtures and cabinetry that read as intentional rather than builder-grade.
Many clients prefer:
- Full-height porcelain slabs in showers rather than small tile
- Plumbing fixtures at the level of Waterworks or similar
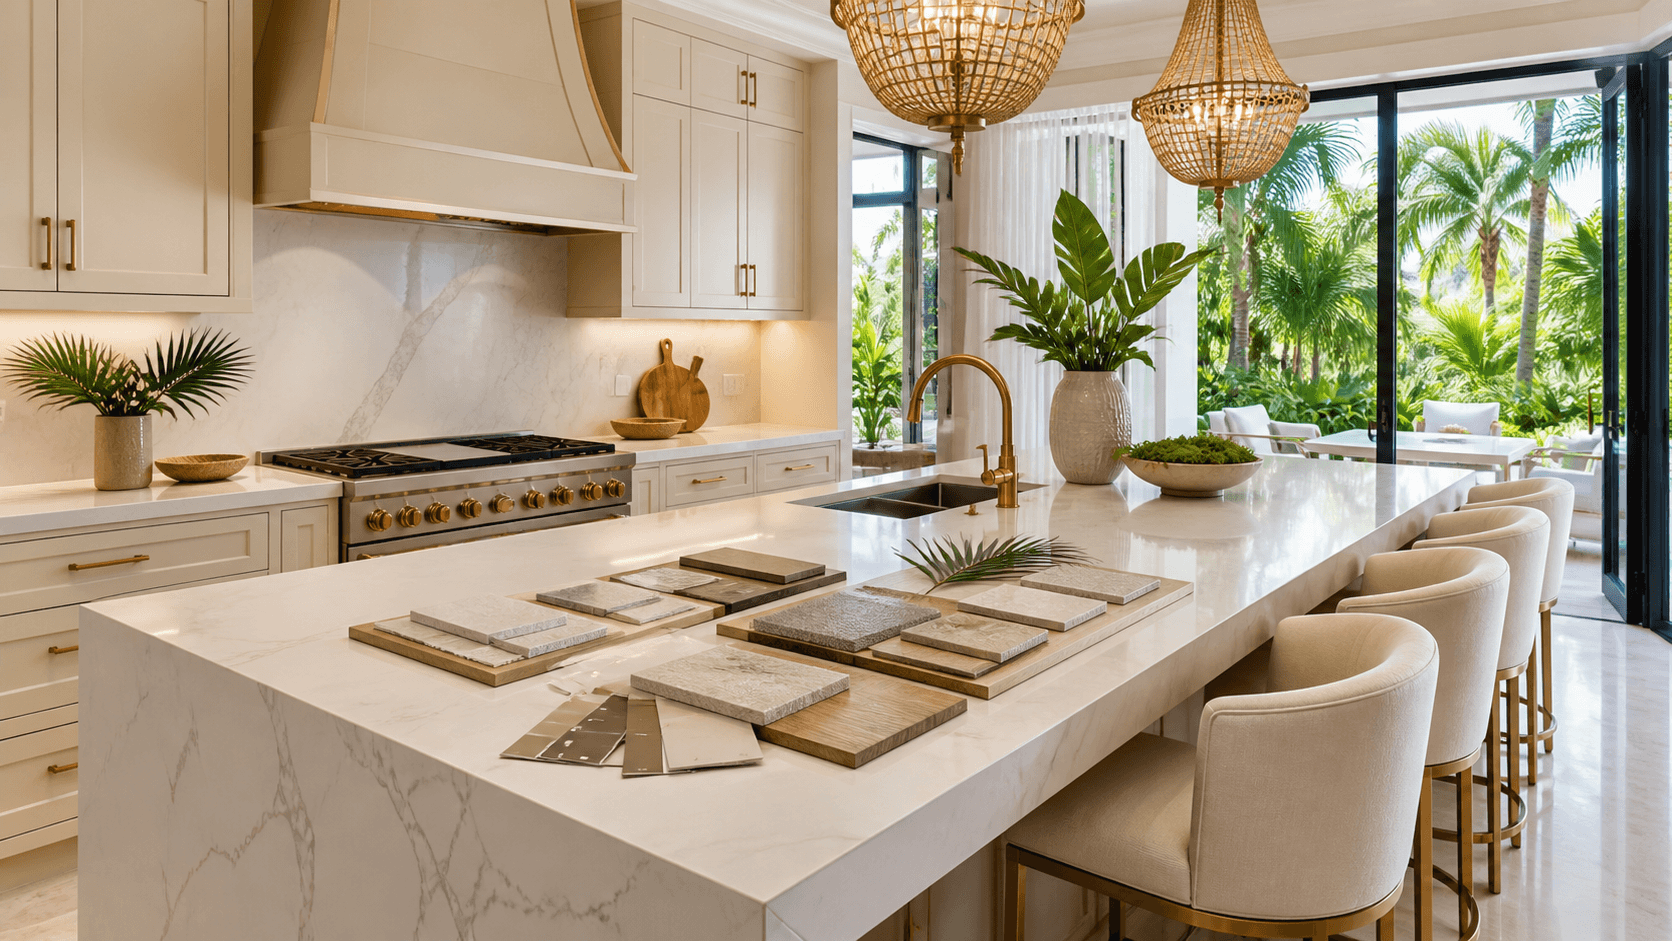
- Quartzite or sintered stone countertops instead of basic quartz
- White oak or rift-cut oak cabinetry for a coastal modern tone
- Large-format porcelain that mimics limestone for soft Mediterranean floors
What makes a whole home renovation feel complete is the layering. It is rarely just cabinets and tile; the most successful projects treat lighting, surfaces, doors, storage, and built-ins as part of the initial plan so proportions and details stay consistent across the home.
The most successful projects plan:
- Recessed and cove lighting, plus subtle accent fixtures
- Plaster or skim-coated ceilings that hide previous textures
- Integrated shades or pockets for future shade systems
- Custom interior doors with quality hardware
- Closet systems, media walls, and library or office built-ins
When these elements are designed from the start, everything lines up. Door heights match, reveals are clean, and you avoid the phase where built-ins are added later that rarely match the original work.
Condo and HOA Realities That Shape the Budget
For condos and some gated communities, building and HOA rules control both budget and schedule. Even simple tasks can take longer when you add in approvals, elevators, and shared spaces. The renovation is not just a construction project inside your unit, it is also a logistics project through common areas, with rules designed to protect neighbors and building finishes.
Common condo and HOA factors include:
- Limited work hours, especially during high season
- Requirements for elevator pads, floor protection, and noise control
- Booking service elevators for material deliveries
- Extra labor for moving debris and materials through common areas
Certain building conditions tend to add line items because they force workarounds or trigger additional life-safety requirements. In practice, this often affects how easily plumbing can be moved, how ceilings can be detailed, and what door and wall assemblies are required.
Certain building conditions that add line items include:
- Limits on trenching the slab for new plumbing runs
- Moving fire sprinkler heads when ceilings are raised or detailed
- Fire-rated doors and partitions at entries and certain walls
- Standardized window and balcony door specifications set by the building
Approval processes also affect timing, and the paperwork is often as important as the finishes. Many boards want to see exactly what will be built, how it will be protected, and who will be responsible for the work before allowing demolition or deliveries.
Many boards expect:
- Design submissions with detailed materials and drawings
- Use of specific finishes in hallways and lobbies
- Updated insurance and licenses from every trade on-site
Each step adds coordination and can change when certain trades can work. That sequencing has an effect on how long your renovation takes and how tightly the schedule can be managed.
Phasing, Timing, and Making the Investment Work
In Palm Beach County, calendar timing matters almost as much as the drawings. Storm season, winter residents, and trade availability all influence when and how you renovate. Some clients aim to complete the loud, structural work and window replacements outside the middle of hurricane season, while others want the most disruptive work finished before winter visitors arrive. These timing goals can shape the practical reality of staffing, inspections, and pricing.
Those choices can affect:
- Which contractors are available and when
- How quickly permits and inspections move
- Pricing for certain trades at peak times
Managing a significant whole home renovation in Palm Beach County usually starts with clear priorities. The more aligned the goals are upfront, on scope, sequence, and must-haves, the more predictable the process becomes.
It helps to:
- Decide which elements are non-negotiable and which can flex
- Choose between one intensive phase or carefully planned stages
- Invest time upfront so drawings and specifications reduce change orders
A thoughtful approach often means gathering existing plans and surveys, then walking the property with a team that understands coastal construction and condo realities. From there, a concept-level budget tied to how you actually live, not just square footage, gives a more honest picture of what your renovation will ask of you in this part of Florida.
Get Started With Your Project Today
If you are ready to reimagine your space from the ground up, our team at H & H Signature Renovations is here to guide you through every step. Schedule a consultation for your whole home renovation in Palm Beach County so we can understand your goals, budget, and timeline in detail. We will work with you to create a tailored plan that reflects how you truly want to live in your home. Have questions before getting started? Simply contact us and we will be happy to help.