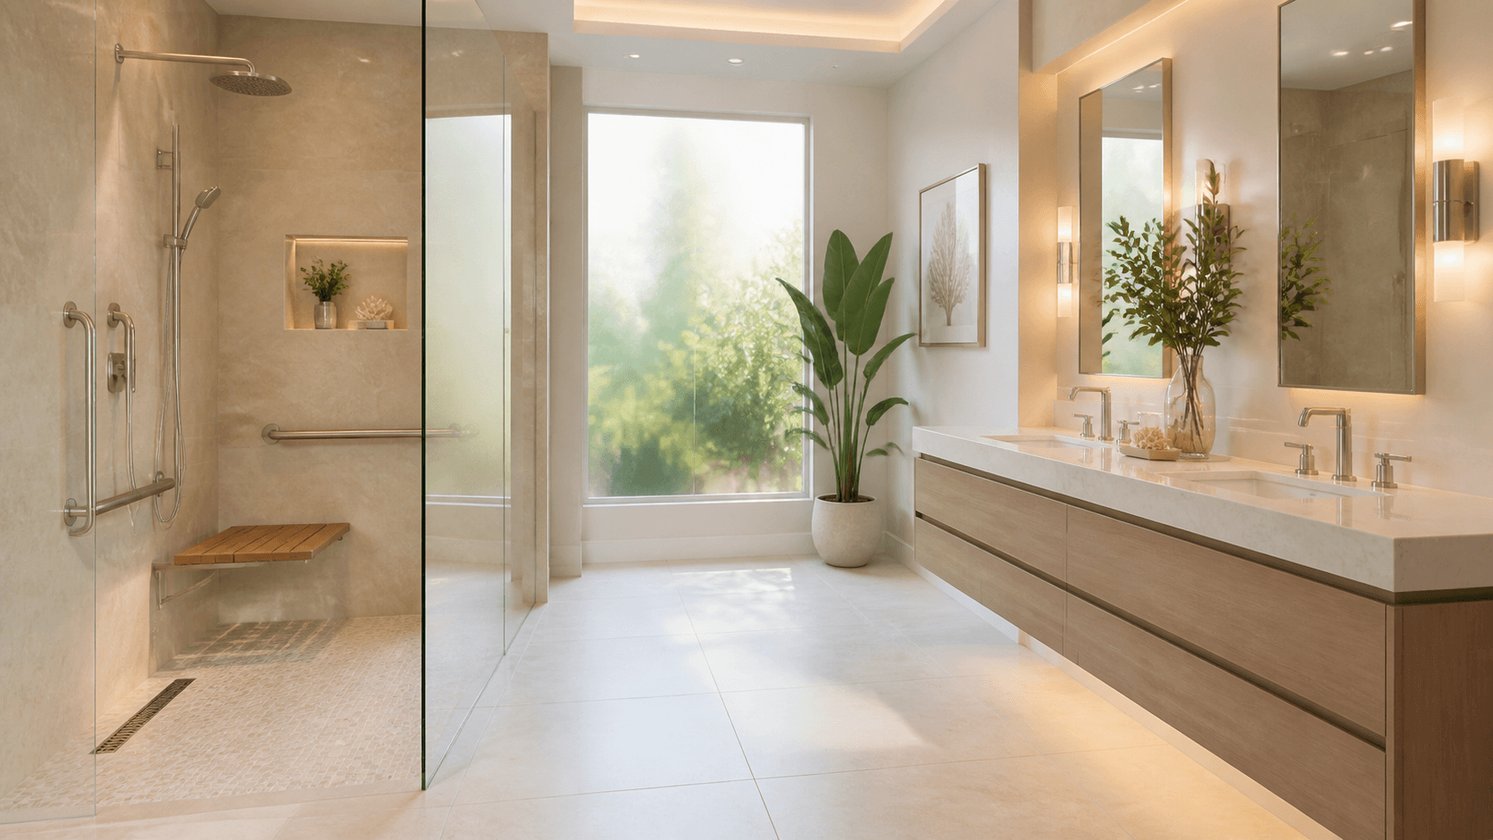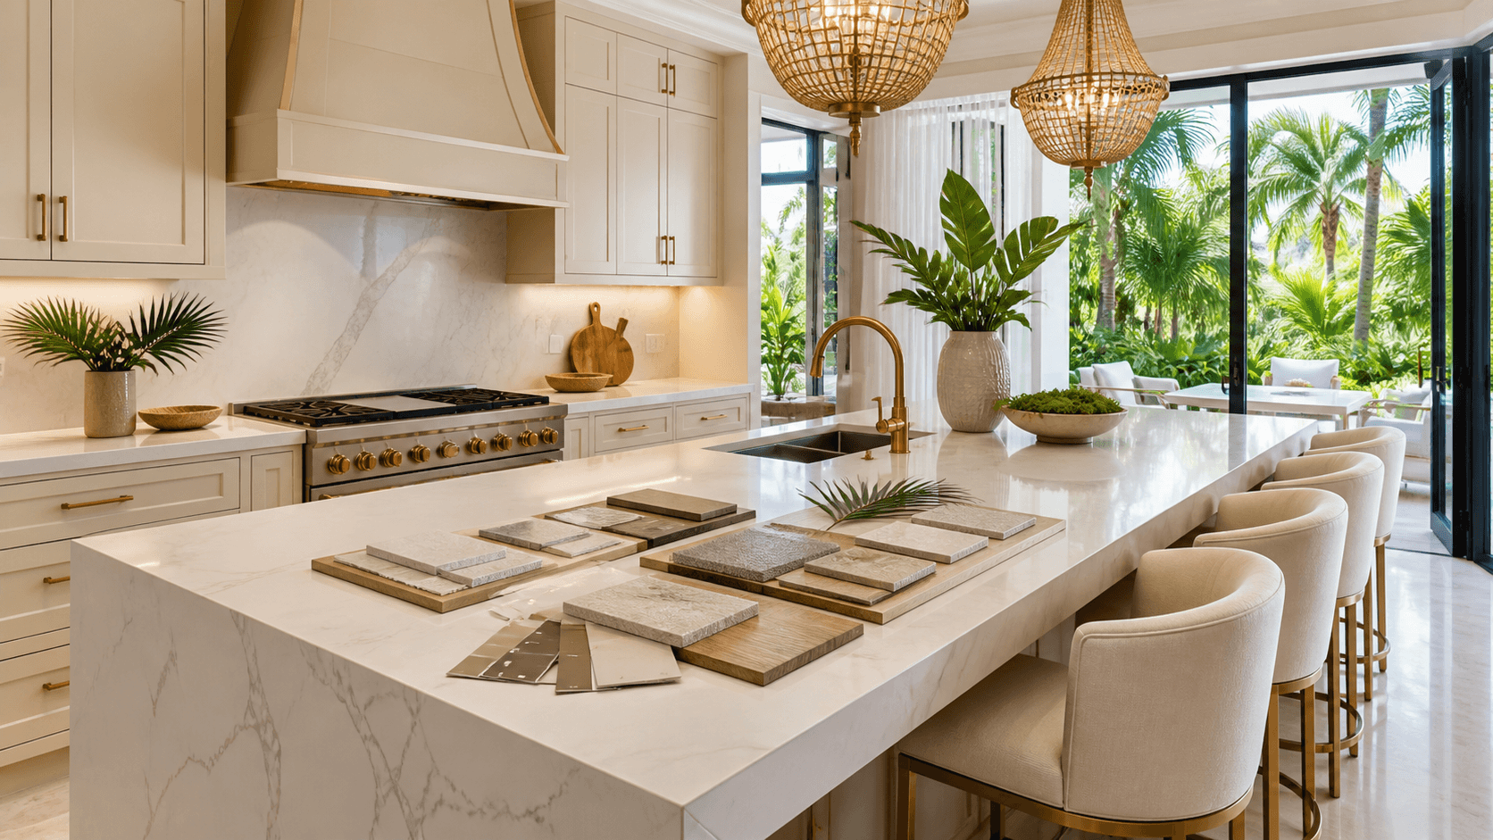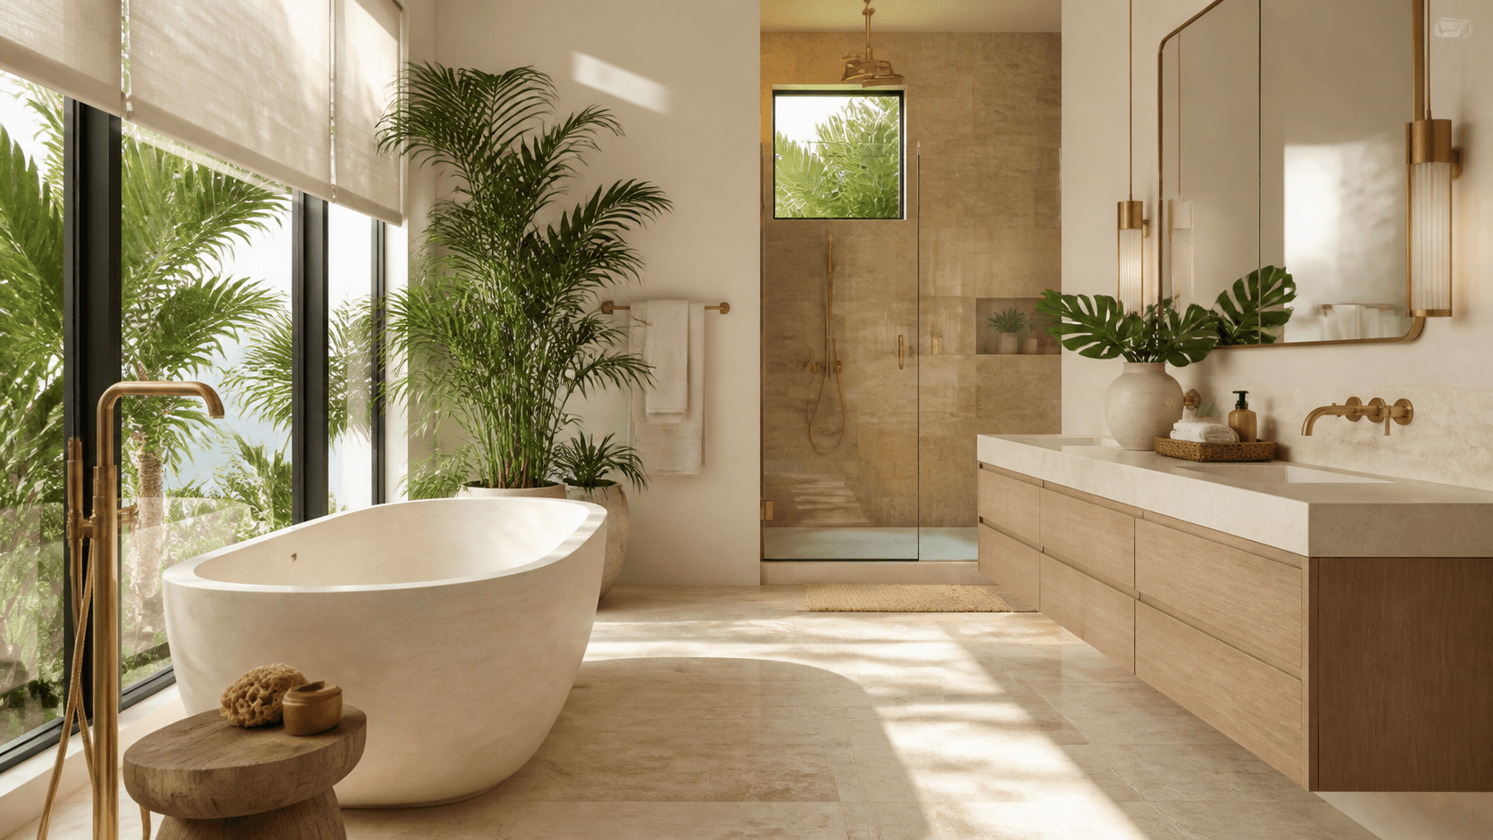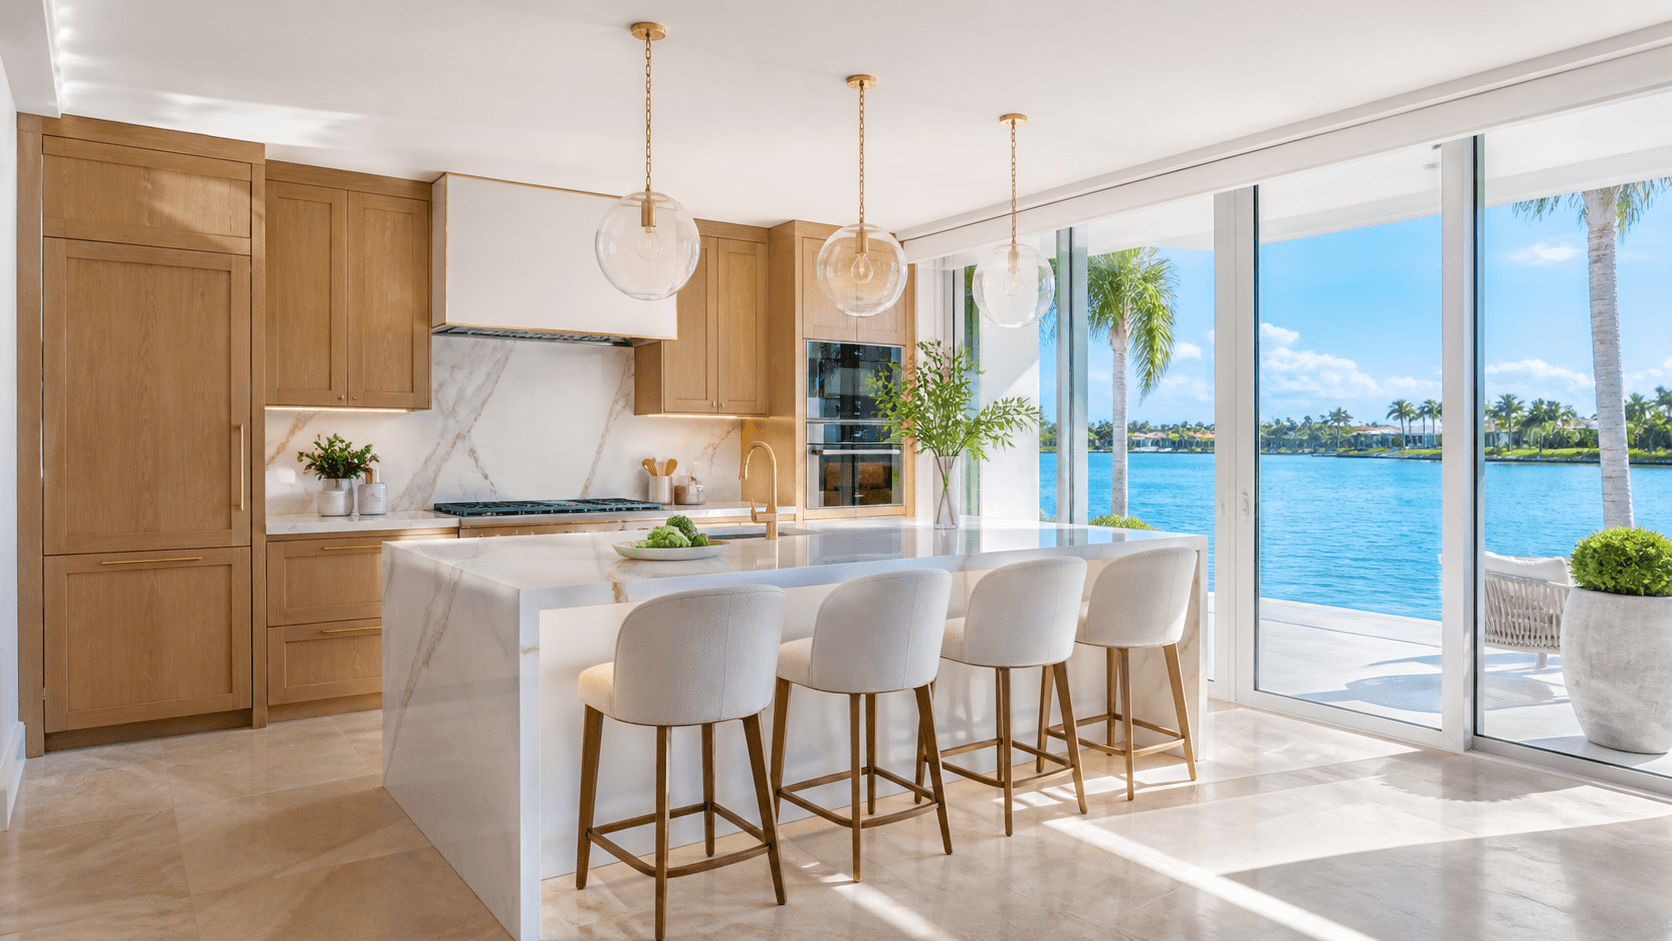
A waterfront home renovation in Palm Beach changes the way a kitchen works long before anyone picks a cabinet finish or a tile sample. The light, the water, the constant breeze through open doors all push the layout in a different direction. If your home looks toward the Intracoastal, a canal, or the ocean, the kitchen is no longer just a workroom. It becomes the quiet center between indoors and out.
We see this again and again: the most successful kitchens on the water feel calm, resilient, and very considered. They are shaped first by the site, then by daily routines, and only then by appliances and hardware. Here is how the water actually redraws the plan.
How Coastal Light Redraws Your Kitchen
In a Bermuda-style or coastal modern home on the water, the light never really sits still. Morning sun slides in over the lagoon, then bounces off the pool or the Intracoastal in the afternoon. That shifting light has a big say in where the serious work happens in the kitchen.
Instead of starting with the classic work triangle, the design often starts with:
- Where the strongest glare hits
- Where the softest and longest views sit
- How the breeze moves when doors are open
Prep and cleanup zones tend to want the view. Standing at a sink looking out to the dock or the terrace feels natural and keeps you connected to what is happening outside. Cooking, with heat and potential smoke, often moves to a more controlled interior wall with strong ventilation and less glass behind it.
The kitchen becomes a visual anchor between interior living and the terrace. Circulation, storage, and seating wrap around that idea. It is less about a trendy open plan and more about how architecture, climate, and material choices quietly organize the room.
Reframing the Kitchen Around the Water Line
On the water, the view often becomes the main organizing principle. The primary prep counter and sink often align with the best sightline, whether that is:
- A long canal framed by palms
- A wide Intracoastal span with passing boats
- A pool terrace that connects to the dock
The cooktop usually works better on a solid wall. That allows for a strong vent hood without blocking the view, reduces glare on shiny pans, and keeps splatter away from big sliders.
Circulation also changes. Instead of thinking only about the triangle between sink, cooktop, and fridge, the plan considers:
- Paths from dock to terrace to kitchen
- How people move from living room to outdoor seating
- Where guests pause for a drink without crowding the cook zone
Seating turns to the water. Island stools might face sideways so you catch both the view and the conversation. Low-back stools and chairs keep the sightlines calm across the room. Banquettes often pull right up to window walls.
Full openness is not always the answer. Many Palm Beach waterfront spaces benefit from:
- Partial walls or tall storage that shield direct views of the cooktop
- Pocketed openings that can close off noise when needed
- Ceiling details like coffers or dropped perimeters that frame the kitchen within a long room
Highly reflective finishes can fight with the water glare. Honed stone, matte cabinetry, and quieter sheens tend to sit better in this strong light.
Heat, Humidity, and Salt Shape the Plan
On a waterfront lot, doors stay open much of the dry season. Warm, humid air and fine salt particles reach deeper into the house than most people expect. That reality shifts where things land.
Key considerations include:
- Avoiding the hottest, brightest corners for paneled fridges and dishwashers
- Keeping built-in appliances slightly back from door edges
- Routing main traffic from dock to kitchen over the most durable flooring
Those door paths are work zones too. The stretch between terrace and sink may see wet feet, towels, beach bags, and coolers. It is often smarter to reserve those edges for storage or hardy surfaces, not delicate finishes.
Materials support the layout choices:
- Porcelain slab or dense quartzite along perimeter counters near exterior doors
- More delicate marble or specialty stone on islands farther from the openings
- Cabinet construction with moisture-resistant cores and high-quality hinges
Vent hood placement matters in this climate. The goal is strong capture of steam and residue without creating a visual block in front of the view. That might mean a deeper hood on a solid wall, or a carefully scaled hood over an island that keeps sightlines clear.
Inside-Outside Living Changes Work Zones and Storage
Waterfront renovation in Palm Beach often pairs an indoor kitchen with an outdoor kitchen or serving zone. When both align, the layout can work almost like one long workspace.
A few patterns tend to work well:
- Fast-grab pieces like beverage fridges, ice, and serving platters closest to terrace doors
- A main sink or scullery slightly deeper inside, away from direct exposure
- A service spine behind the show kitchen, with pantry, secondary refrigeration, and catering storage
Islands start to function as bridges. Walkways widen to allow two people to pass easily, one heading outside with a tray, another working at the range. In some coastal condos or narrow lots, a peninsula or double island can help:
- Direct traffic away from the hot cook zone
- Provide separate paths to outdoor seating and interior dining
- Create clear serving edges for gatherings
Flooring is a big part of this story. Many homeowners like continuous large-format porcelain or engineered oak that can run from kitchen to covered terrace, with carefully planned thresholds that keep wind-driven rain from sneaking in.
Storage and everyday items still need a home, even when a wall of glass takes the prime spot. To keep the view wall open, designers often:
- Place tall storage on side walls or around portals to adjacent rooms
- Tuck butler's pantries parallel to the view, so heavy storage is close but not visible
- Use shallow storage walls as architectural features with panel-ready refrigeration and flush doors
The everyday things live just off the main sightline:
- Appliance garages for toasters and mixers
- Secondary prep counters near the pantry
- Coffee bars, wine columns, and ice makers located between kitchen and living so guests can help themselves
Trash, recycling, and cleaning supplies also follow the flow from dock to kitchen, with an eye on local expectations and HOA guidelines.
Designing for Structure, Codes, and Quiet Luxury
Waterfront renovation in Palm Beach County often means new impact-rated openings, strengthened beams, or added structural posts. The kitchen layout must work with those moves, not fight them.
Structural elements can help define the room. A required post might:
- Frame a niche for integrated refrigeration
- Mark a subtle separation between cook zone and seating
- Support a ceiling detail that makes the long space feel more intimate
Generator-ready circuits and higher placement of some electrical components in low-lying areas can also influence where tall cabinets and certain appliances go.
Historic Bermuda homes and Mediterranean revival houses bring their own rules. Thicker plaster walls, existing window rhythms, and original proportions shape:
- How wide openings can be between kitchen and adjacent rooms
- Where new windows or doors feel appropriate to the architecture
- How much you can move major appliances without crowding old structure
Condo and HOA guidelines may limit outdoor venting routes or terrace kitchens, which loops back into the interior plan. In those cases, internal venting, quiet systems, and layouts that do not feel forced become even more important.
In the end, the most successful waterfront kitchens in Palm Beach feel composed rather than loud. They respect the neighborhood, the view, and the climate. They work on a busy weekend with doors wide open, and they still feel calm and ordered when the terrace is quiet and the water is still.
Transform Your Waterfront Home With Expert Renovation
Ready to bring your coastal vision to life with a tailored waterfront home renovation in Palm Beach? At H & H Signature Renovations, we listen closely to your goals and create a detailed plan that fits your lifestyle, architecture, and shoreline. Schedule a design consultation today so we can map out your timeline, budget, and priorities together, start to finish. If you have questions before booking, feel free to contact us for more information.