Planning a Bathroom Remodel on Palm Beach Island Through Storm Season
Remodeling a bathroom on Palm Beach Island is never just about tile and a soaking tub. It is about working inside a coastal home that breathes, watching the radar while walls are open, and making sure today's decisions still feel right after the next storm season. When you plan a luxury bathroom remodel in Palm Beach Island, you are working with humidity, salt air, historic details, and firm building rules, all at the same time.
Picture a September demolition day in a 1920s Mediterranean Revival home off the Lake Trail. Roll-up doors are open to the Intracoastal, the crew is pulling old plaster, and the contractor keeps one eye on a tropical system spinning in the Atlantic. That is the reality here. In this article, we walk through how we think about planning, detailing, and phasing a high-end bath, so it feels calm in January and secure in August, with as little disruption to the rest of the house as possible.
We will touch on island permissions and HOA rules, smart material choices for a salt-heavy climate, how to work around storm season, and the quieter design moves that keep a new bath in tune with Bermuda, Mediterranean Revival, or coastal modern architecture.
Reading the Island Before You Draw the Plan
On Palm Beach Island, the house comes first. We always read the architecture before we draw a single line.
Older Mediterranean Revival and Bermuda-style homes are usually thick-walled, with deep recesses, small grouped windows, and a strong sense of shade. Bathrooms in these homes often sit on corners that catch cross-breezes and filtered light. When we remodel, we try to echo those moves rather than fight them.
For example, we often:
- Keep windows tall and narrow, not wide and exposed
- Use interior arches or cased openings to soften light into the bath
- Align vents and fans with existing rhythms in the ceiling or roof
Newer coastal modern homes are different. There may be large sheets of glass, low-slope roofs, and more direct sun. In those spaces, bathrooms may need:
- Stronger glazing and careful shading to control heat and glare
- Higher performance waterproofing on flat roof areas around skylights
- Deeper overhangs or exterior louvers for privacy and protection
Then there are the rules. HOAs, condo boards, and historic guidelines are very real here. Before a final plan is set, we look at:
- Limits on moving plumbing stacks or adding new wet areas
- What is allowed for vent terminations on roofs or exterior walls
- Any rules on changing window sizes or adding openings
- Work-hour windows, elevator reservations, and material staging in condos
Many island condominiums also have strict water shut-down schedules. If we do not plan ahead, a simple plumbing change can ripple through the whole building. Early coordination keeps a bathroom remodel in Palm Beach Island from dragging on because an elevator is booked or a riser shut-off is delayed.
We also read the microclimate. The Atlantic side behaves differently from the lake side. Ocean-facing baths see more salt spray, wind-driven rain, and harsh light. Lake-side baths often get softer breezes and different sun angles. This affects glazing, venting, and finishes. Dry-season periods, especially in fall and winter, are often best for:
- Window changes and exterior penetrations
- Stone installation and grouting
- Any work that depends on stable humidity
Materials That Withstand Humidity, Salt, and Time
Material selection is where island conditions really show.
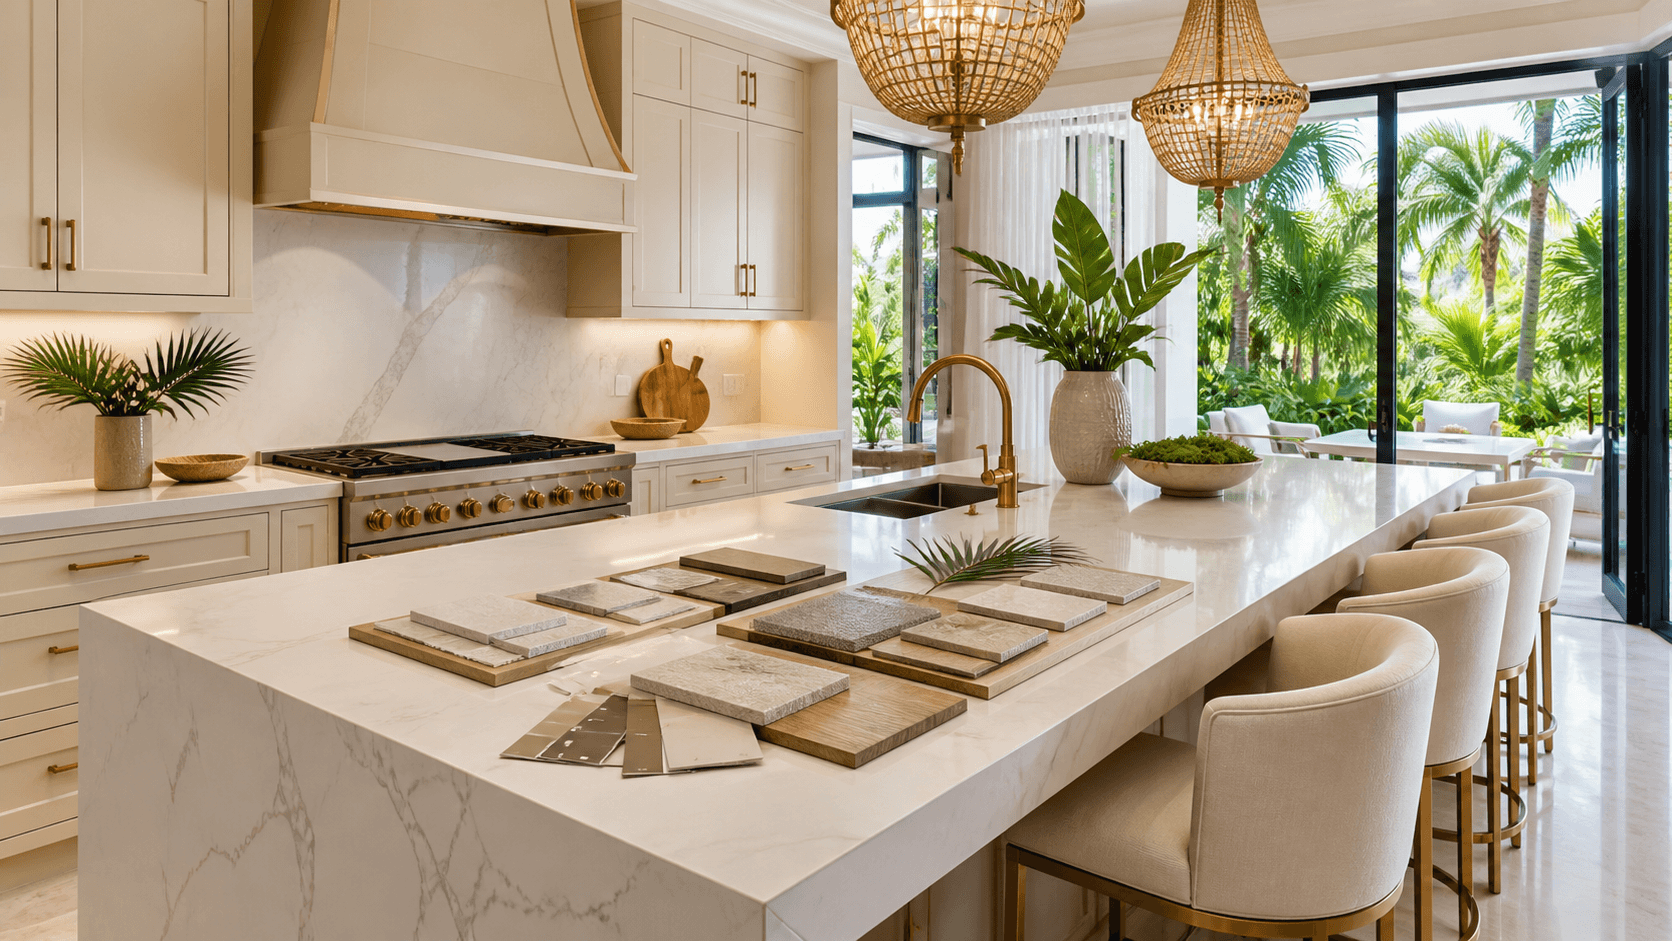
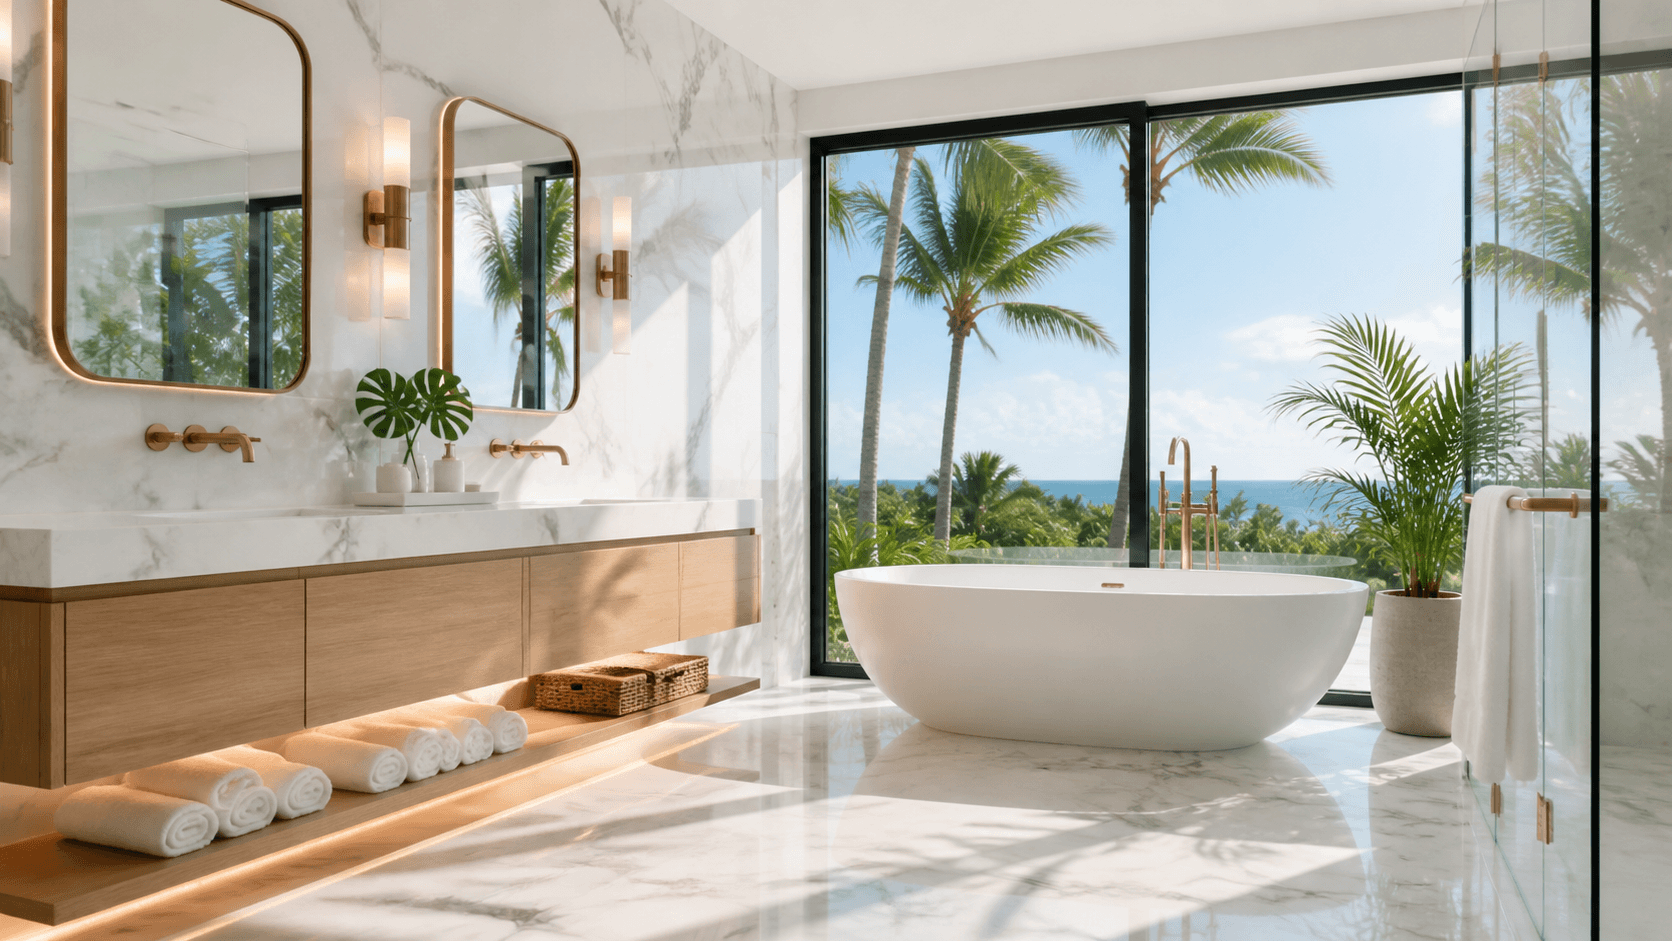
Many clients love marble. We see a lot of Calacatta Gold, Dolomite, and warm beiges like Crema Marfil. In a coastal, high-humidity bathroom, each behaves differently. Calacatta can be beautiful on feature walls or vanities but may show etching more quickly on floors. Dolomite can offer a cooler look with slightly better stain resistance. Crema Marfil brings warmth but can be more porous.
We often talk through:
- Honed versus polished finishes, since honed hides etching better
- Using marble on walls and porcelain on floors in heavy-use showers
- Sealing schedules that are realistic for how the room is actually used
Porcelain slabs that mimic marble veining are a strong option when a client wants less upkeep. Glazed zellige tile gives texture and light play without feeling fragile. Terrazzo, sealed with products suited to marine conditions, can echo limestone while holding up to sand, sunscreen, and daily use.
Metals and hidden components need just as much thought. We tend to favor:
- Solid brass fixtures with durable finishes like PVD
- Stainless steel or silicon bronze hardware in ocean-facing baths
- Marine-grade or stainless fasteners where salt can reach
Behind the walls, we rely on systems that stand up to humidity and heavy use:
- Waterproofing membranes in showers and wet rooms
- Cementitious backer board in wet zones, not standard paper-faced drywall
- Epoxy setting materials for mosaics and pool-grade tile
For millwork, moisture resistance is key. Good practice often includes:
- Marine-grade plywood cabinet boxes
- High-quality veneers or painted finishes with catalyzed lacquer
- Thoughtful venting for tall linen towers and appliance cabinets
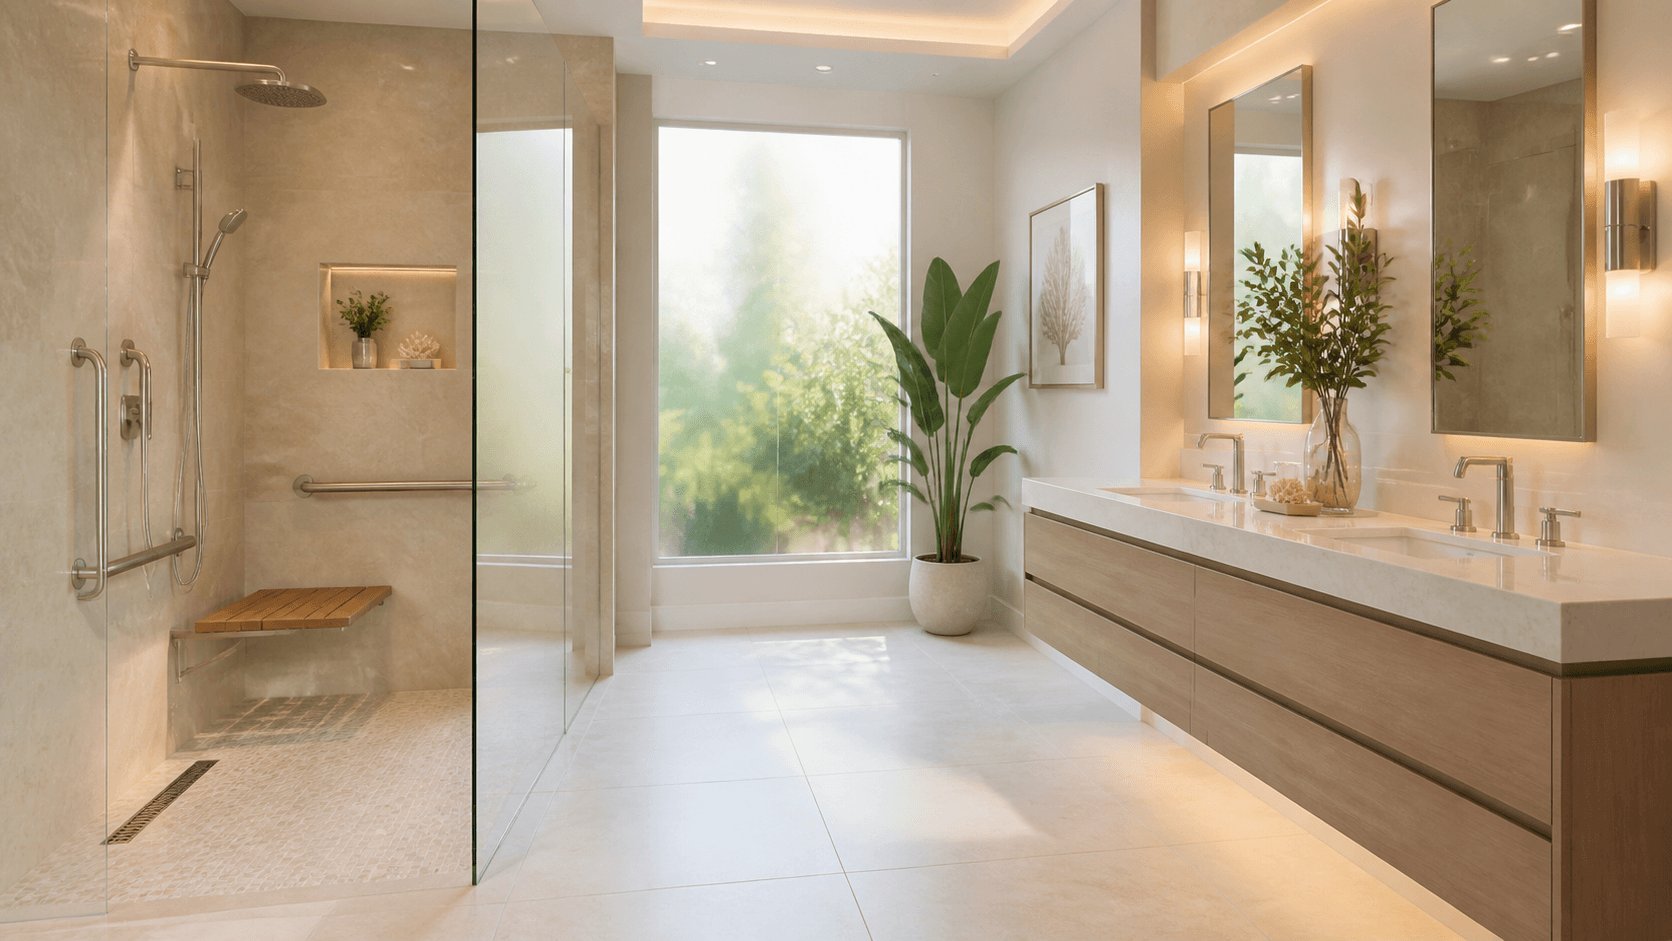
Shower glass in a bathroom remodel in Palm Beach Island deserves its own attention. Low-iron tempered glass keeps views clear, even with thicker panels. Corrosion-resistant hinges and channels help avoid pitting. Operable transoms over showers or steam areas, along with linear drains, can keep steam from lingering on coastal-facing walls.
Sequencing Construction Around Storms and Schedules
On Palm Beach Island, the calendar is a design tool.
If a project starts in early fall, we like permits sorted before storm season peaks. We usually target heavy demolition and rough-in phases for shoulder months and try to avoid roof or exterior openings when activity is highest in the tropics. We also build in buffer time for:
- Named storms that may pause work or slow deliveries
- Delays from shipping or port congestion
- Power interruptions, especially closer to the ocean
Inside the walls is where long-term comfort is set. While the room is open, it is the right time to:
- Coordinate with structural engineers if we widen masonry openings or recess cabinets
- Upgrade plumbing lines and valves for reliability
- Add dedicated circuits for towel warmers, steam, or layered lighting
- Integrate whole-house or dedicated dehumidification with the bathroom venting strategy
Protecting the rest of the house is just as important as what happens in the new bath. In older island homes, there may be antique Cuban tile, original hardwood, or art-filled galleries nearby. We lean on:
- Floor protection that can handle rolling carts and daily traffic
- Temporary plastic walls with zipper doors to separate work zones
- Negative air machines vented where dust will not be pulled back inside
In condos, space and sound make planning even tighter. Material storage is limited. Noisy work often has short time windows. Core drilling or slab cutting has to respect shared structure. Quieter demolition tools and careful sequencing keep neighbors and building management on our side.
Designing for Daily Rituals, Not Just Resort Moments
Once the structure and systems are right, we focus on daily life.
Morning light and privacy are big topics. Many clients want the primary bath open to the sky or a terrace, but also need comfort when neighbors are on their balconies or walkers are on the path below. We often combine:
- Frosted or fluted glass at eye level, with clear glass above
- Operable casements that catch breezes without opening views too wide
- Landscape screening or planters that protect sightlines from the outside in
Lighting is layered rather than turning on bright lights all at once:
- Soft cove lighting for early mornings
- Vertical sconces at eye level for mirrors and grooming
- Discreet nightlights that do not wake a partner
On surfaces, we aim for finishes that age well, not ones that feel tired in a year. Some strategies:
- Large-format porcelain that keeps grout lines to a minimum
- Grout colors that quietly hide sand and sunscreen, not stark white lines
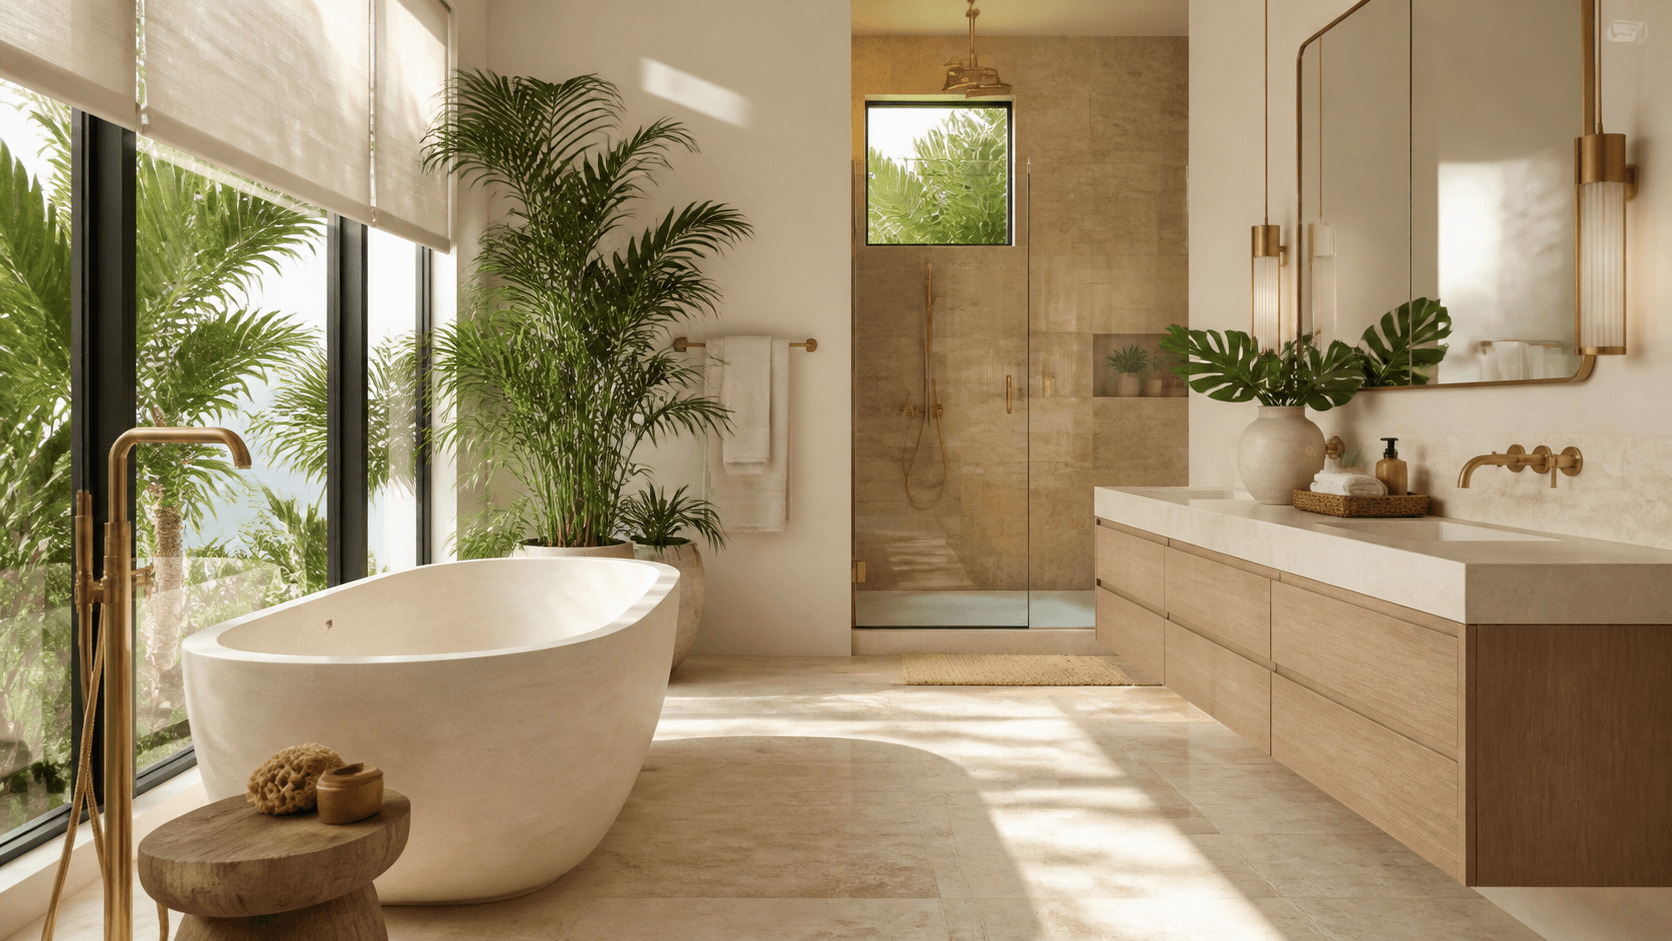
- Unlacquered brass that develops a soft patina near the sea
- Honed marble that looks better with a little wear
- Oiled wood vanities that can be refreshed easily
Storage is designed for how people actually live here. On Palm Beach Island, that often means:
- Deep linen cabinets for beach towels and guest sets
- Pullouts or drawers for sunscreen, pool products, and hair tools
- Hidden hampers or chutes, where allowed, to keep laundry out of sight
Ventilation and acoustic comfort close the loop. A bathroom remodel in Palm Beach Island usually benefits from:
- Oversized, quiet exhaust fans on humidity sensors
- Linear diffusers tied into the HVAC for even, gentle airflow
- Sound-insulated walls between bath and bedroom for privacy
Bringing Calm to a Complex Island Project
A refined bathroom on Palm Beach Island comes from many small, aligned decisions. Architecture, climate, code, and craftsmanship all have to agree. It is less about a single statement piece and more about how the room feels at 6 a.m. the day after a storm, when the light returns and everything still works as it should.
At H & H Signature Renovations, homeowners typically start with a clear list of priorities. It helps to think about drainage before tile, storage before decorative mirrors, privacy before you pick a tub. Early conversations with a team that understands coastal detailing, historic fabric, and local board expectations make the process smoother. When the project is mapped around storm season, supply timing, and the specific house or building, the remodel can move at a calm, steady pace and the finished bath can feel like it was always meant to be part of the island home.
Transform Your Palm Beach Island Bathroom Into a Luxury Retreat
If you are ready to turn design ideas into a finished space that feels tailored to your life, we are here to help guide every step. Schedule your personalized consultation for a bathroom remodel in Palm Beach Island, and our team at H & H Signature Renovations will walk you through layout options, materials, and a realistic project timeline. We will listen closely to your goals, offer clear recommendations, and keep the process organized from first meeting to final walkthrough. Prefer to talk specifics or ask questions before booking a consultation? Simply contact us and we will respond promptly.