Quiet Bathroom Layout Decisions in Palm Beach Condos
A bathroom remodel in Palm Beach Island condos is rarely about knocking everything down and starting fresh. It is about small, smart layout changes that make a tight room feel calm, bright, and easy to live with all year.
In these buildings, the details you do not see at first glance are doing the real work. A wall shifted a few inches, a drain moved just enough, a door that opens the right way. When we work inside the older Bermuda-style or Mediterranean revival towers, especially from the eighties, we see the same story: marble floors that have yellowed, low eight-foot ceilings, a narrow shower-tub combo, and no breathing room during high season weekends. The tile is part of the problem, but the layout is what makes the room feel cramped.
On Palm Beach Island, concrete slabs, shared risers, strict condo boards, and salt in the air all set quiet limits. A bathroom remodel becomes a careful negotiation with the building instead of a dramatic reconfiguration. Our goal is to show how thoughtful layout choices around structure, movement, light, storage, and climate make a condo bathroom feel simple and composed, even when the footprint is small.
Reading the Building Before Drawing the Plan
Before we think about stone slabs or fixtures, we read the building. Older towers on the island often hide:
- Concrete shear walls that cannot move
- Post-tensioned slabs where you cannot casually chip for new drains
- Cast-iron risers that several units share
Those pieces quietly decide what can shift and what must stay. Toilets over concrete are a good example. Moving a toilet even a short distance can trigger structural review, engineering, and board questions. In many cases, we keep the toilet near the stack and gain comfort by adjusting everything around it.
Bathroom walls in condos often form part of a shared wet wall or vent stack with neighbors above and below. Any change you make affects that vertical system. That is why early talks with building engineers and managers matter so much. When we understand:
- Exact stack locations
- How vents and drains connect between floors
- Rules about slab work and riser access
we can sketch plans that feel simple and avoid surprises later.
Sound and privacy matter too. No one wants shower noise against a neighbor's bedroom. Wall assemblies, insulation, and smart layout help keep water sounds inside the bath. Some HOAs also require specific acoustical underlayments or limit how much concrete can be chipped in a day. When we respect these rules from the start, the final plan feels quiet and effortless instead of forced.
Planning Movement, Not Just Tile Layout
Tile layouts are important, but how your body moves through the room matters more.
Door swings are a big one in narrow condo baths. A traditional hinged door can eat up precious floor space and slam into towels, vanity drawers, or even a person at the sink. Shifting to a pocket door or a full-height pivot door can:
- Free up wall space around the vanity
- Clear the main circulation zone
- Reduce daily door conflicts in busy mornings
There are tradeoffs, like where light switches land and how much wall remains for art or storage, but the gain in usable space is often worth it. Tight clearances feel even tighter in humid months when doors swell and towels are draped over every hook.
Shower proportions are another quiet decision. A 36-by-60-inch shower, carefully oriented, can feel more generous than a larger but poorly shaped one. We often look at:
- Linear drains along the long wall so slopes feel natural
- Benches integrated into plumbing walls so there is no awkward bump-out
- Frameless glass that lines up with existing architecture and keeps sightlines to any views
Double-vanity setups sound luxurious, but they can feel cramped if you ignore circulation. Centering a sink under a window is nice, but elbow room during evening routines usually matters more. Small moves add up, like offsetting the toilet slightly so it is not on top of the vanity, deepening the vanity by an inch or two for more landing space, or tucking a built-in hamper into a corner that would otherwise be dead space.
Light, Views, and Privacy in Coastal Towers
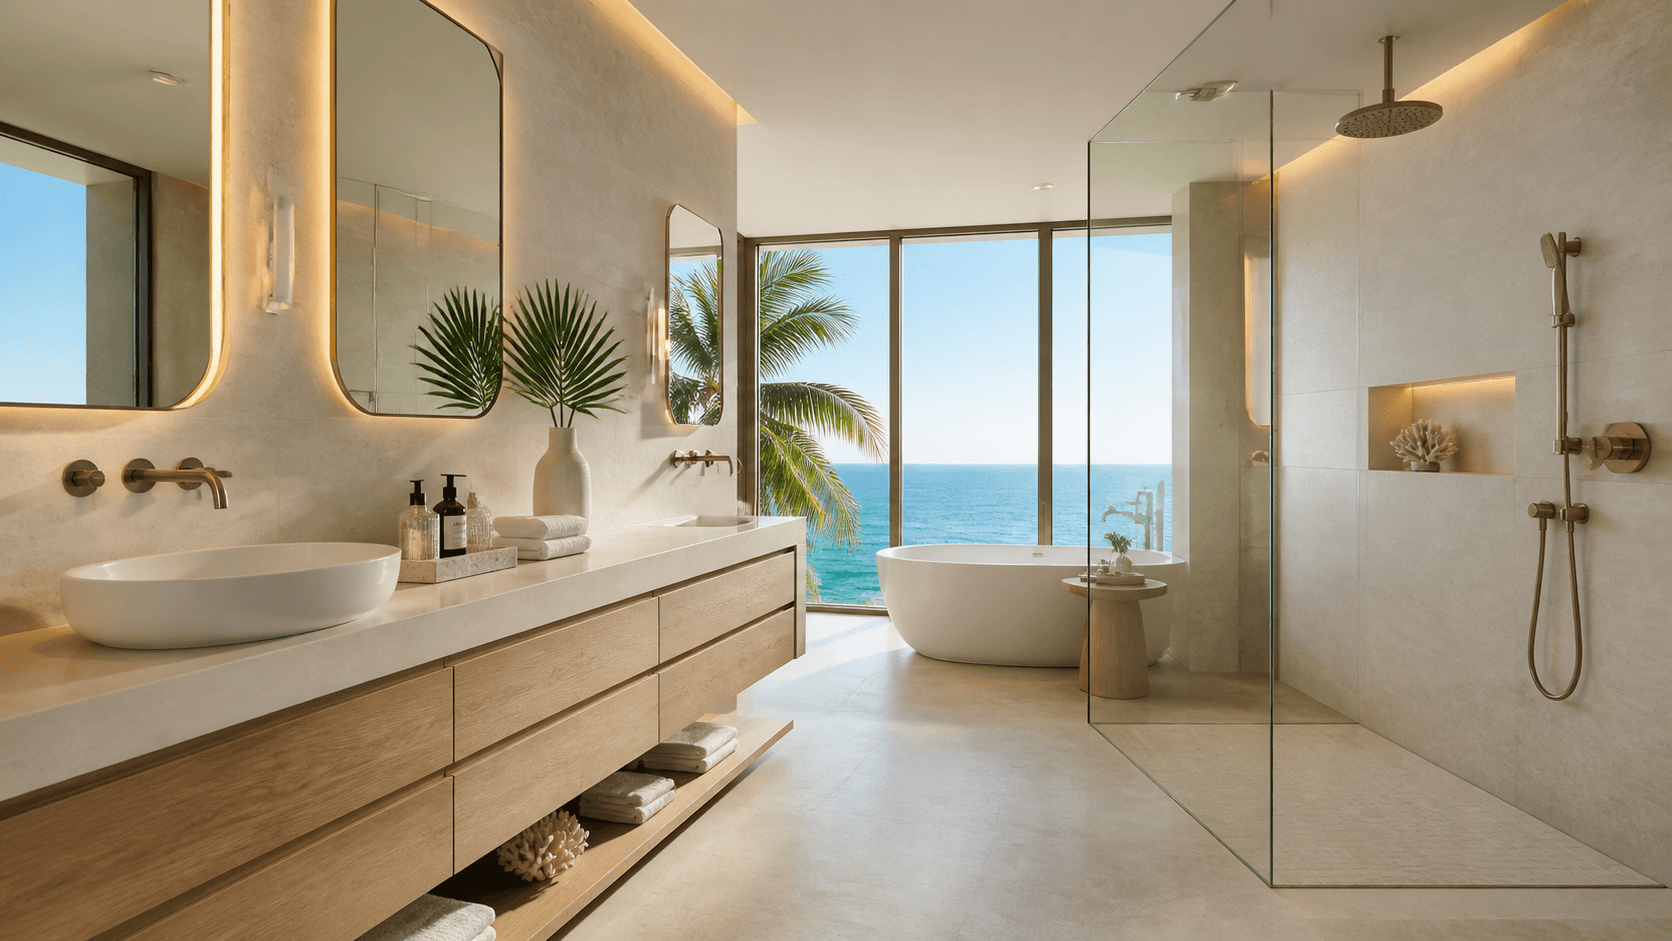
Palm Beach buildings have strong rhythms on their facades. Many Mediterranean revival and coastal modern towers use narrow, off-center windows. Fighting that asymmetry inside the bathroom tends to look busy. When we echo the building's rhythm in the vanity wall, and align mirrors and cabinets with the actual window location, the room feels quieter.
Lighting needs to shift with the seasons and the way the room is used. We like to plan for layers:
- Warm, dimmable sconces at face level for daily routines
- Soft, indirect cove or ceiling lighting for early sunsets and late baths
- Targeted shower lighting that does not bounce harshly off polished stone
Very cool color temperatures can feel hard against pale stone and skin, especially in late-summer humidity, so we lean toward warmer light that still feels clean.
On higher floors, glazing and mirrors carry a lot of weight. Secondary windows often need privacy without blocking the Atlantic or Intracoastal light. Ribbed or acid-etched glass lets light in while softening the view. Mirrors can be placed to bounce light deeper into the room but angled so neighbors see sky and clouds, not your shower. For a bathroom remodel in Palm Beach Island, hurricane-impact windows are a reality, and their deeper frames and sills change how we detail niches, trim, and vanity alignments.
Storage, Materials, and Climate-Smart Details
Storage in a condo bathroom works best when it disappears into the architecture. We often use:
- Shallow niches between concrete columns for everyday items
- Mirrored medicine cabinets set flush into the wall plane
- Tall linen towers that line up with ceiling beams or bulkheads
When millwork looks like part of the building instead of furniture pressed into a small space, the room stays calm.
Materials have to behave in salt, humidity, and strong sun. Large-format porcelain that mimics limestone gives the look of stone without the porosity. Honed dolomite or marble can still appear, but we tend to use them where they will not see constant standing water. For counters, quartzite or engineered stone usually holds up better to daily coastal living.
Hardware choices matter more here. Non-ferrous or marine-minded metals, solid brass trims, and levers with solid construction stand up to salt air longer than light, hollow pieces. Inside the room, we try to avoid hollow-core doors that can warp and swell.
Ventilation is one of the quiet heroes. Properly ducted fans that meet condo rules, paired with continuous low-speed options, help keep humidity from hanging in the space long after a shower. When we plan layout around clean fan runs, we can often avoid bulky soffits. This shows up in August and September most of all, when the air is thick and every surface is fighting moisture.
Working with Your Building, Designer, and Board
A calm bathroom starts with clear expectations between you, the building, and the design team. A preliminary layout that respects:
- Existing stack locations
- Structural grids and columns
- Board rules on plumbing and noise
tends to move through approvals more quickly, which matters when you are trying to complete work in the off-season before winter arrivals.
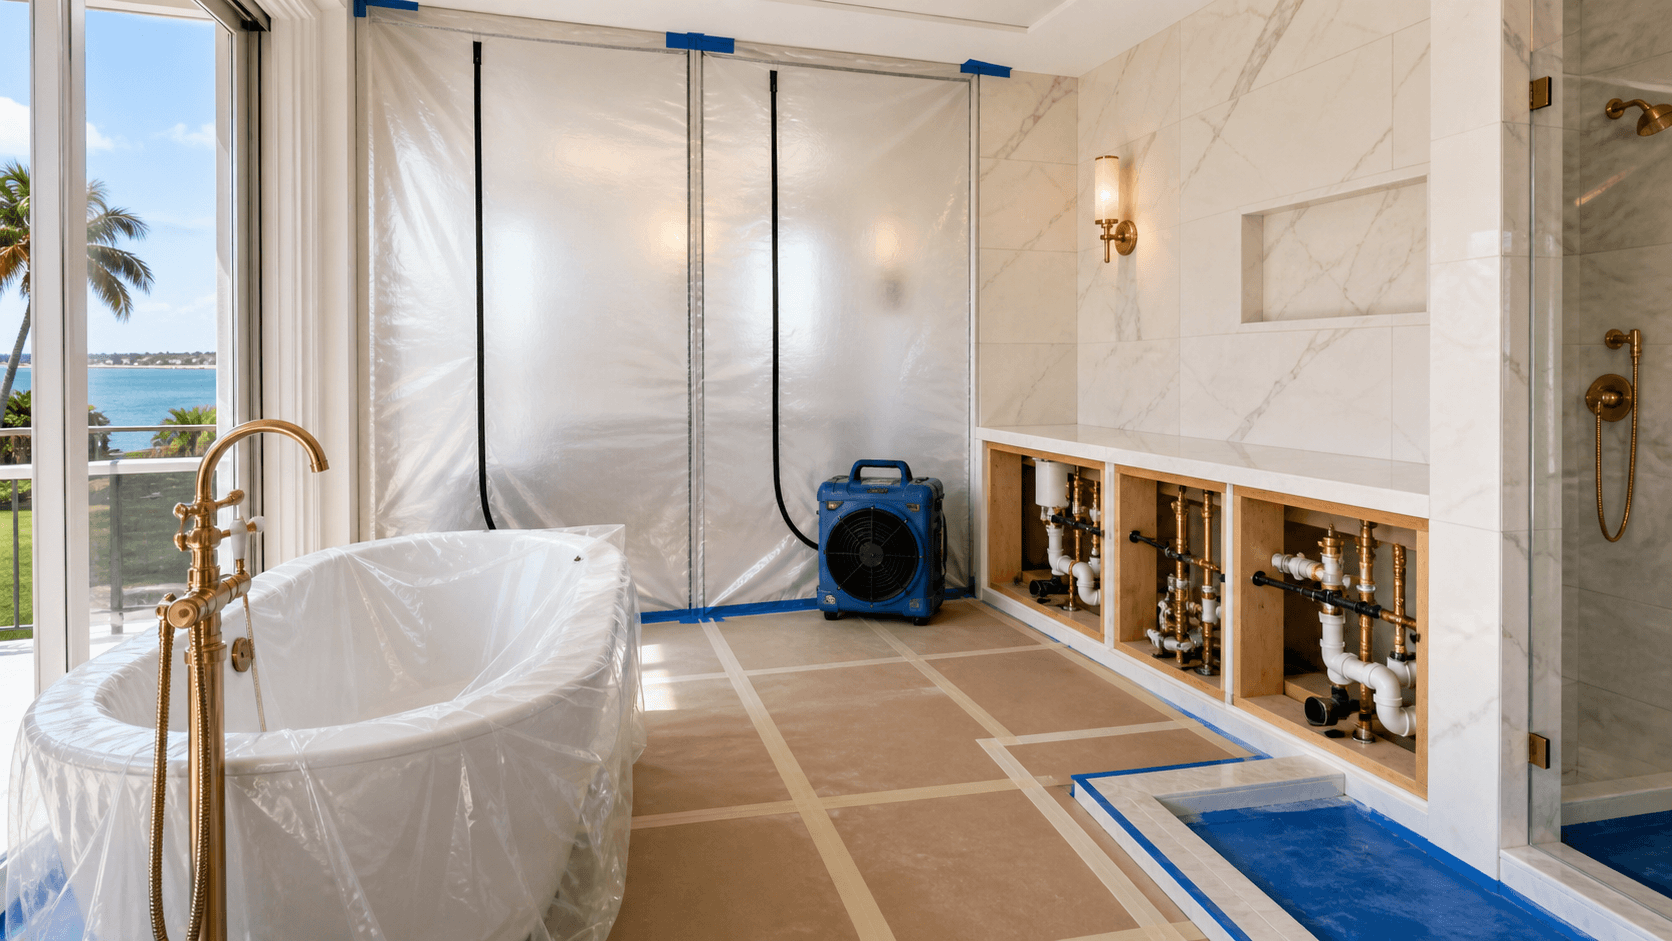
Phasing the work and keeping neighbor relationships in mind is part of the layout conversation too. Fewer slab cuts usually mean less noise during quiet work windows. Smarter plumbing routes mean fewer building-wide shutoffs. Staging materials to limit elevator traffic makes life easier for everyone.
When you plan a bathroom remodel in Palm Beach Island, your team should understand local condo boards, historic pockets near Worth Avenue, and the character of newer coastal modern towers. Sensitivity to original details, from plaster reveals to baseboard profiles, keeps the new bathroom feeling like it always belonged to the apartment rather than an unrelated insert.
Turning Quiet Decisions Into Daily Comfort
The best Palm Beach condo bathrooms rarely have dramatic before-and-after stories. On paper, the changes can look modest. In daily life, they feel like shorter lines at the sink, less noise, better light, and air that clears after a shower.
Before you start, walk your current bathroom at different times of day. Notice where doors collide, where you bump into someone, where light feels flat, and where sound feels harsh. Bring those observations to your design conversations. When layout is treated as the primary finish, and the building is treated as a partner instead of an obstacle, the result is a room that feels calm in the busy winter season and quietly practical all summer long.
Transform Your Palm Beach Island Bathroom Into a Personalized Retreat
Ready to bring your vision to life with a custom-designed space that fits your home and lifestyle? Schedule your bathroom remodel in Palm Beach Island with H & H Signature Renovations and let our team guide you through every step, from planning to final finishes. We focus on quality craftsmanship, clear communication, and a smooth renovation experience from start to finish. If you have questions before getting started, feel free to contact us.